About ASTRAA
About ASTRAA Interior
ASTRAA Interior brings together interior-industry experience, space planning, furniture understanding and coordinated execution for workplaces and homes in Bangalore.
Our direction is built around two primary interior divisions — Corporate Interiors and Home Interiors — supported by Office Furniture and a new manufacturing capability currently under commissioning.
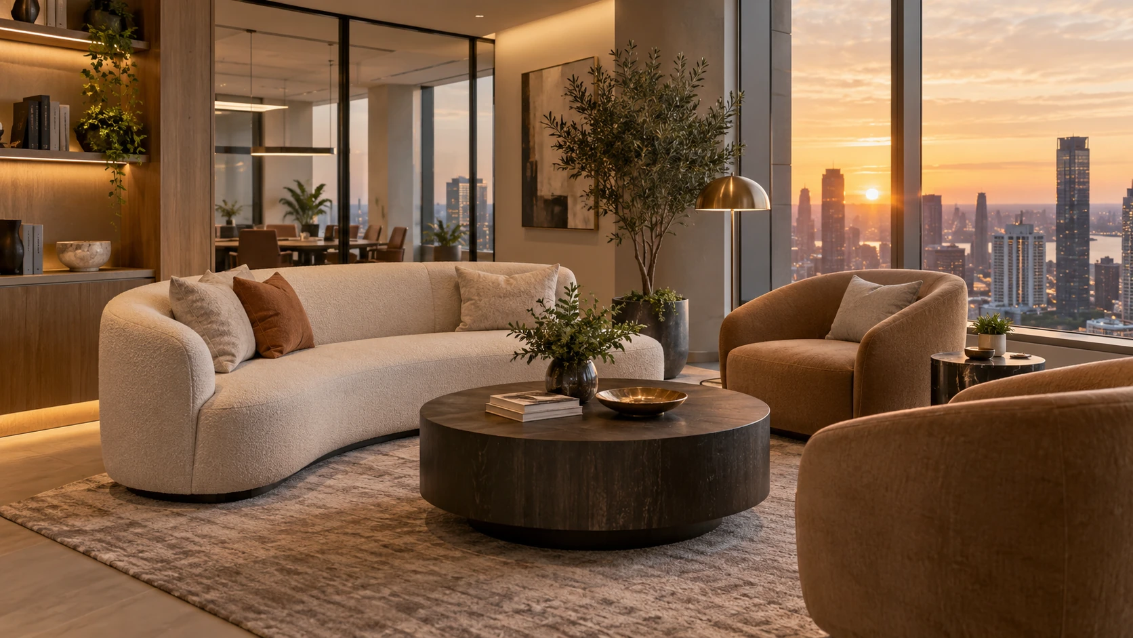
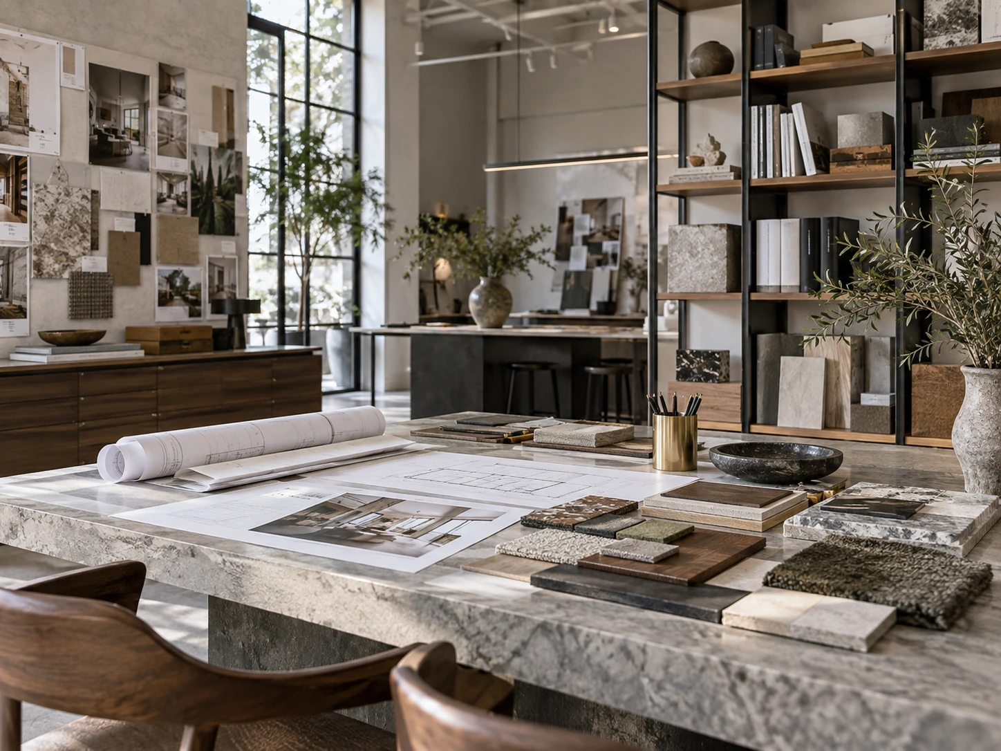
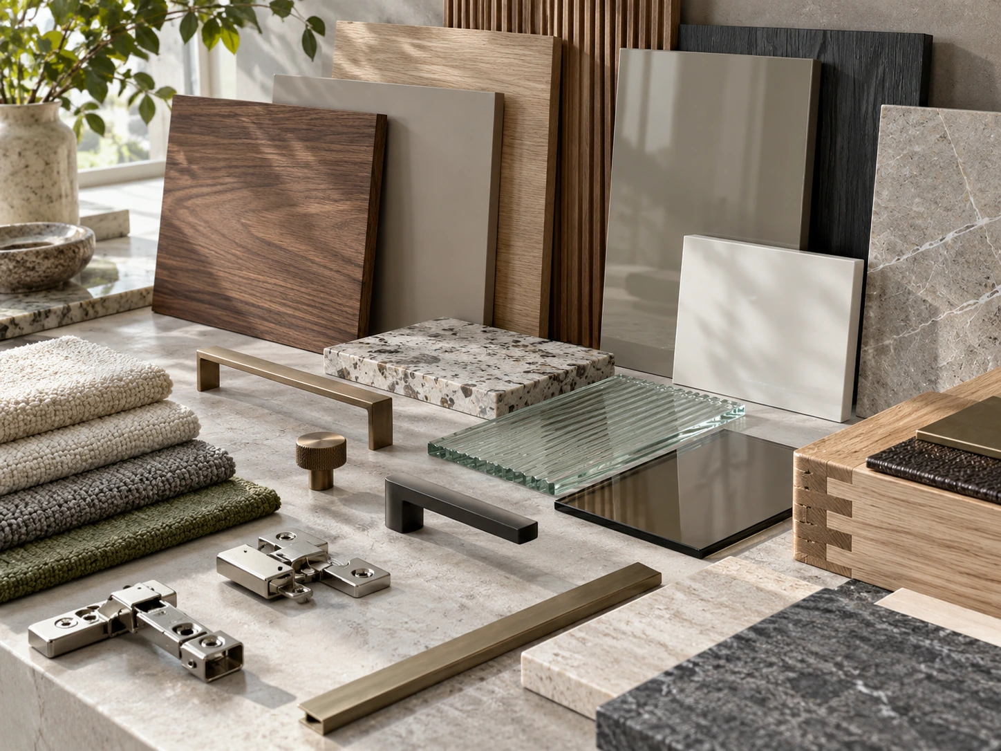
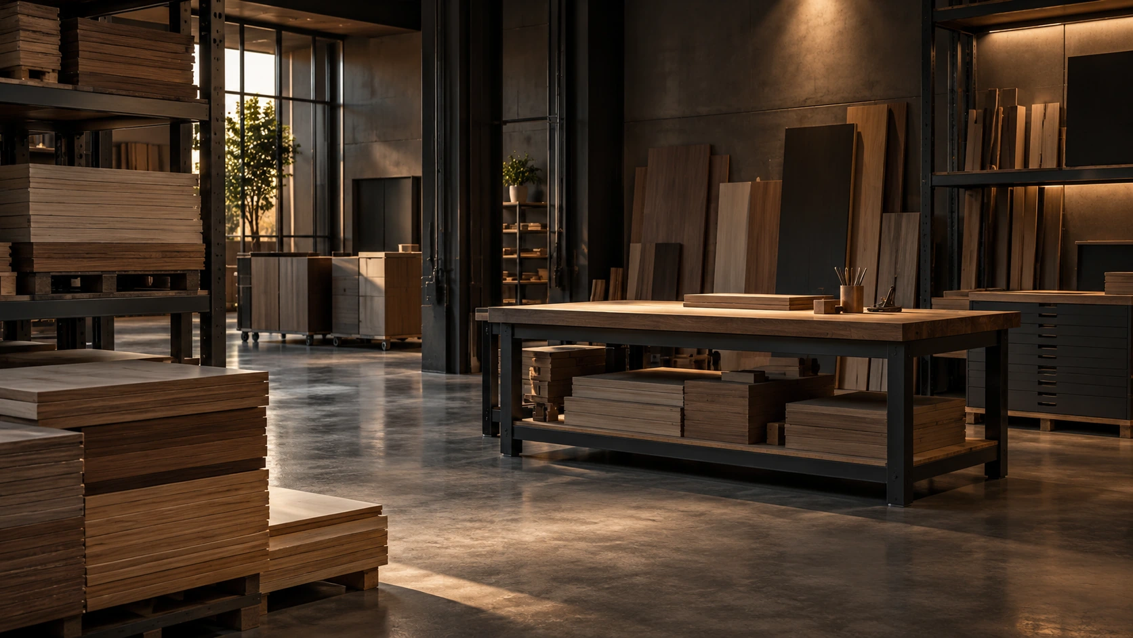
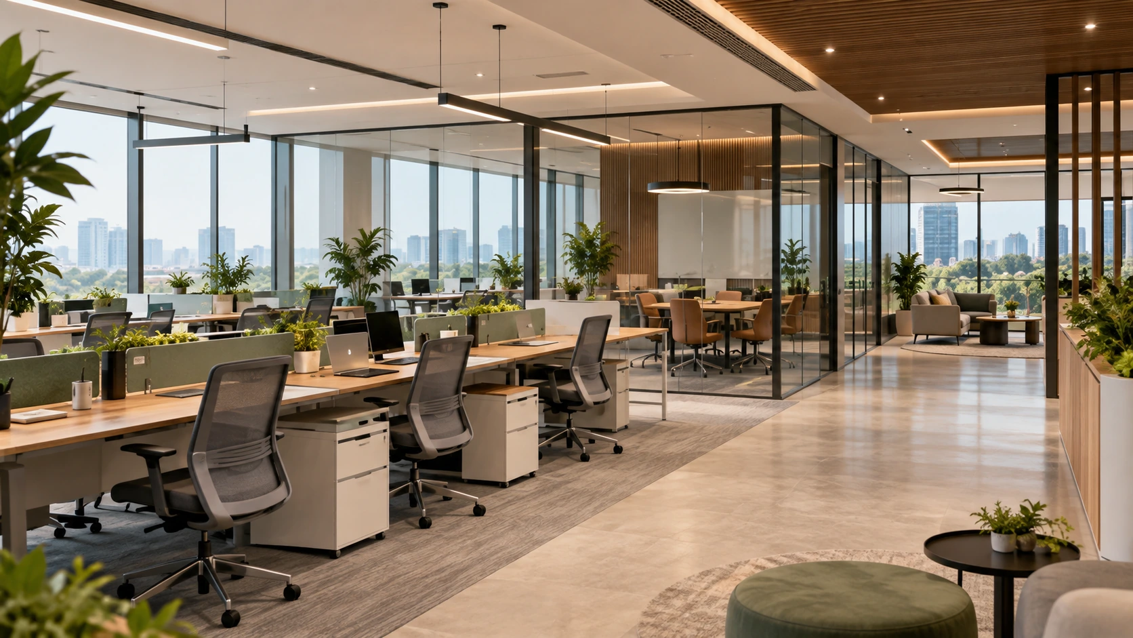
Imagery on this page is representative. It does not show ASTRAA completed projects, clients, facility or team.
Our Background
20 Years of Interior-Industry Experience
The experience behind ASTRAA has been developed over approximately two decades in the interior industry. Much of it has centred on corporate environments — offices, software-company workplaces and coworking spaces — where furniture, services and layout have to work together on a programme, and where the consequences of getting the planning wrong show up quickly.
That background is what shapes the approach rather than any particular style.
- Space utilisation
- Practical planning
- Workplace function
- Furniture coordination
- Execution discipline
This refers to experience in the interior industry. It is not a claim of 20 years of furniture manufacturing, and it does not describe the age of the current company structure.
The Next Chapter
Building a Broader Interior and Furniture Platform
The current direction extends that interior background across four connected areas — Corporate Interiors, Home Interiors, Office Furniture and furniture manufacturing. The logic is straightforward: the further apart design, furniture and execution sit, the more gets lost between them. Bringing them closer together is what the business is being built around.
- Corporate Interiors
- Home Interiors
- Office Furniture
- Furniture Manufacturing
What We Do
Four Connected Areas of Capability
Each of these stands on its own, and each is stronger when planned alongside the others.
Corporate Interiors
Workplace planning, turnkey interiors, fit-outs and coordinated office environments.
Home Interiors
Kitchens, wardrobes, living spaces, bedrooms, storage and complete residential interiors.
Office Furniture
Workstations, executive furniture, conference furniture, storage, reception and breakout furniture.
Manufacturing
A new furniture manufacturing capability currently under commissioning.
Corporate Interiors
Workplace Experience Shapes How We Think
Workplaces are unforgiving of loose planning. People move through them all day, the furniture is repeated dozens of times over, and the services were fixed before anyone drew a layout. Working in that environment teaches you to settle the practical questions first — and that habit carries into every project, whatever its type.
- Employee movement
- Workstation planning
- Meeting areas
- Storage
- Reception
- Collaboration spaces
- Furniture
- Project coordination
Home Interiors
Applying Practical Planning to Residential Spaces
Homes are smaller than offices and, in one respect, harder: every square metre is contested, and the people living there notice everything. The same discipline applies — work out how the space is used before deciding how it looks, and plan the fitted furniture as part of the room rather than after it.
- Kitchens
- Wardrobes
- Living rooms
- Bedrooms
- Study spaces
- TV units
- Pooja spaces
- Renovation
Furniture
Furniture Is Part of the Interior, Not an Afterthought
Furniture is usually specified last and delivered late, which is why so many finished interiors feel slightly wrong. It decides how much floor is left to walk on, where storage actually goes and whether the room reads as one piece. Treating it as part of the interior rather than as a purchase that follows it is the single habit that changes the result most.
- Space planning
- Circulation
- Storage
- User comfort
- Visual consistency
- Project execution
Manufacturing
A New Manufacturing Capability Is Taking Shape
ASTRAA’s new furniture manufacturing facility is currently under commissioning. Production is not running today, and nothing here should be read as a statement that it is.
It is being developed to strengthen future control over customised furniture, project requirements, material coordination and furniture execution. Capability, machinery, capacity and any certifications will be published only once confirmed.
Our Approach
Start with the Requirement, Not the Decoration
Decoration is the easiest part of an interior and the last thing that should be decided. These are the five things we settle first.
Understand the Space
Dimensions, openings, services and constraints established from the actual site.
Plan for Real Use
How the space is used through a normal day, by the people who will use it.
Coordinate Interior + Furniture
Joinery and loose furniture planned with the layout rather than added to it.
Specify Clearly
What is included, in what material and finish, agreed in writing before execution.
Execute with Discipline
Work carried out against the approved drawings, coordinated on site to handover.
Detail Matters
Materials, Finishes and Furniture Must Work Together
Most of what makes an interior feel coherent is decided at material stage, and most of what makes one feel assembled is decided there too. Carrying a deliberate palette across the furniture, the surfaces and the architecture around them is what holds a project together.
- Materials
- Finishes
- Colours
- Furniture
- Hardware
- Lighting
- Surrounding architecture
Brands, grades, thicknesses and certifications are confirmed within the specification agreed for each project rather than claimed in advance.
Project Types
Interior and Furniture Solutions Across Different Requirements
These are the project types ASTRAA is positioned to serve.
Corporate Offices
Head offices and corporate floors with coordinated interiors and furniture.
IT & Software Workplaces
Technology environments with repeated workstation and meeting requirements.
Coworking Spaces
Shared workplaces needing consistency across varied settings.
Commercial Environments
Leased and multi-tenant spaces with their own fit-out requirements.
Builders & Developers
Projects where interiors or furniture are specified across multiple units.
Homeowners
Residential projects from selected rooms to complete home interiors.
These describe the requirements ASTRAA is positioned to serve. They are not a claim of completed projects in every category.
Why ASTRAA
Interior Understanding Across Space, Furniture and Execution

20 Years of Interior-Industry Experience
Approximately two decades in the interior industry. This is interior-industry experience, not manufacturing experience.

Corporate Workplace Background
Experience centred on offices, software-company workplaces and coworking environments.

Home + Office Interior Capability
The same planning discipline applied to workplaces and to homes.

Furniture-Led Perspective
Furniture treated as part of the interior rather than as a separate purchase.

Manufacturing Capability Under Commissioning
A new furniture manufacturing facility currently under commissioning.
Practical Project Approach
Requirements settled first, specification written down, execution carried out against it.
Let’s Talk
Planning an Interior or Furniture Project?
Tell us about your space, project type and requirements. We’ll help you understand the right direction for the interior, furniture and execution scope.