
Home Interiors
Interior Designers in Bangalore for Complete Home Interiors
ASTRAA brings interior-industry experience, space planning and coordinated execution to homes — helping families create practical, comfortable and visually connected interiors across kitchens, bedrooms, living spaces, storage and more.
Complete Home Interiors
Design the Home as One Connected Space
Homes are often designed one room at a time, and it shows — a kitchen that works beautifully next to a passage too narrow to use it, or wardrobes chosen before anyone worked out where the bed would go. Room planning, furniture, storage, materials, lighting, colour and the way people move between rooms are decided together, because each one changes the others.
Space Planning
How each room is used, where furniture sits and how people move between spaces — settled before anything is built.
Practical Storage
Storage worked out from what the household actually owns and uses daily, rather than filling whatever wall is left over.
Material Coordination
Finishes, colours and surfaces selected across rooms so the home reads as one piece instead of several.
End-to-End Execution
Design direction carried through to site, with the same people accountable for what gets delivered.
Our Home Interior Solutions
Interiors for Every Important Space in the Home
Some homes need everything; many need three or four rooms done properly. Each of these can be taken on its own or planned together as one scheme.
Modular Kitchens
Cabinet layout, storage and work surfaces planned around how the kitchen is actually cooked in.
ExploreKitchen Interior Design
The wider kitchen environment — finishes, lighting, backsplash and how the space connects to the rest of the home.
ExploreWardrobes
Hinged and sliding wardrobes with internal organisation worked out around what goes inside them.
ExploreLiving Room Interiors
Seating, storage, feature walls and lighting arranged so the room works for daily life and for guests.
ExploreBedroom Interiors
Bed position, wardrobes, bedside and dressing areas balanced against the floor area available.
ExploreHome Office & Study Room
A defined place to work or study, with the desk, storage, lighting and power planned together.
ExploreTV Unit Design
Media units and the wall around them, planned for the equipment, the storage and the viewing distance.
ExplorePooja Room Design
A dedicated space designed with the proportions, materials and lighting appropriate to it.
ExploreHome Renovation
Improving an existing home — rooms, storage, finishes and layout — without rebuilding from scratch.
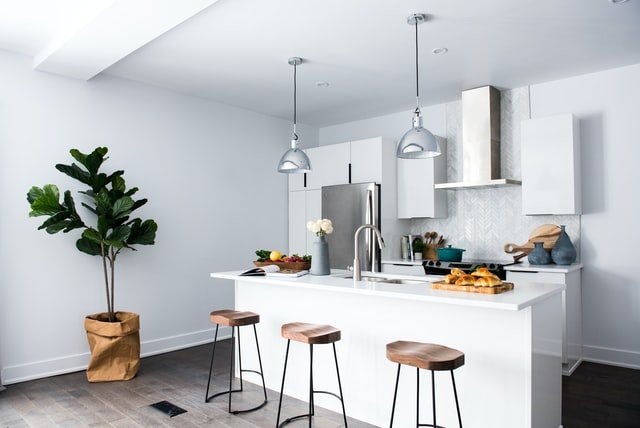
ExploreImages are representative of home interior categories. They are not photographs of completed ASTRAA projects or client homes.
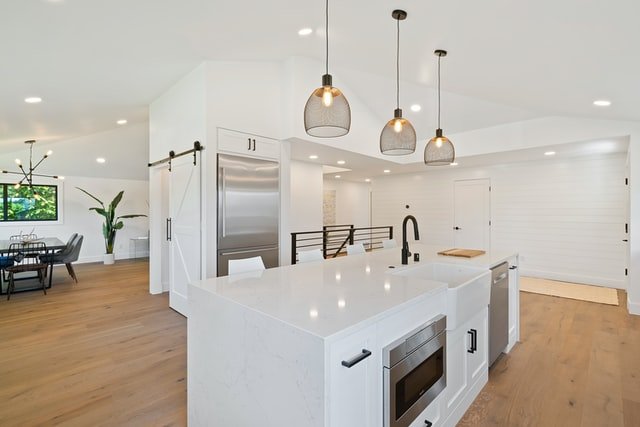
Kitchens
Plan the Kitchen Around Everyday Use
A kitchen is judged on the twenty minutes before dinner, not on the drawing. Where things are stored relative to where they are used, how far you walk between the hob and the sink, and whether two people can be in there at once — those decide whether it works.
- Cooking workflow
- Storage
- Counter usage
- Appliance locations
- Accessibility
- Materials
- Lighting
Smart Storage
Storage That Uses Space Intelligently
Most homes have less storage than they need and more wall than they use. Wardrobes, lofts and room-specific storage are planned from what the household owns, so the space inside is divided usefully rather than being one tall empty box.
- Hinged wardrobes
- Sliding wardrobes
- Loft storage
- Internal organisation
- Dresser integration
- Room-specific storage
Living Rooms
Create Spaces for Everyday Living and Guests
The living room carries two jobs that pull in different directions — somewhere the household relaxes every evening, and the room visitors are shown into. Seating, storage and the wall the television sits on are arranged so neither use gets in the way of the other.
- TV units
- Display and storage
- Seating coordination
- Feature walls
- Lighting
- Circulation
- Overall visual balance
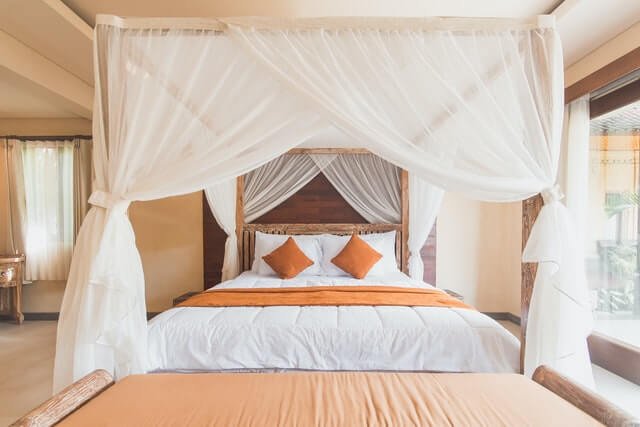
Bedroom Interiors
Balance Comfort, Storage and Function
Bedrooms are usually the smallest rooms asked to hold the most furniture. Where the bed sits decides everything that follows — wardrobe doors that can open fully, a bedside within reach, and a clear route around the foot of the bed.
- Bed positioning
- Wardrobe planning
- Bedside storage
- Dressing areas
- Study or work areas where needed
- Lighting
- Circulation
Work + Study
Dedicated Spaces for Focus at Home
Working and studying from home stopped being temporary. A defined corner with the right surface, light and power behind it works far better than a laptop moved between the dining table and the bed — and it rarely needs much floor area.
- Desk planning
- Storage
- Lighting
- Power access
- Shelves
- Compact-space planning
Material Direction
Materials Chosen Around Use, Maintenance and Design
A finish that looks right in a showroom still has to survive a kitchen, a bathroom door or a family with small children. Selection weighs how a surface is used and cleaned as heavily as how it looks, and the palette is coordinated across rooms so the home holds together.
- Laminates
- Finishes
- Colours
- Hardware
- Glass
- Metal accents
- Upholstery where relevant
- Surface coordination
Specific brands, board grades, thicknesses and certifications are confirmed against the specification agreed for each project rather than stated in advance.
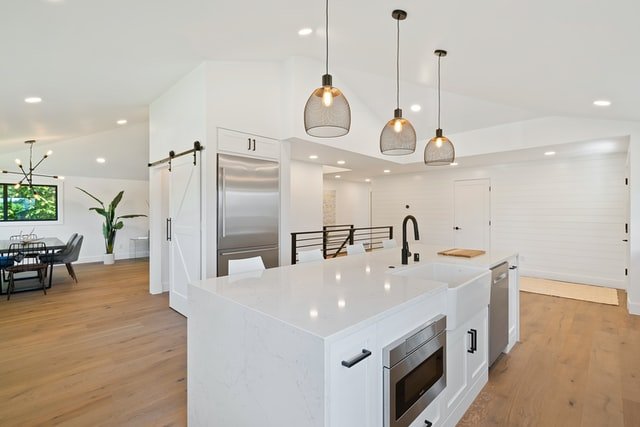
Renovation
Improve Existing Homes Without Starting from Zero
Plenty of homes need three things fixed rather than everything replaced. Renovation work concentrates on what is actually failing the household — the kitchen that has run out of storage, the wardrobes that never fitted, the finishes that have dated — and leaves the rest alone.
- Room upgrades
- Storage changes
- Kitchen improvements
- Wardrobe replacement
- Surface and finish updates
- Layout improvements where feasible
- Furniture integration
Structural alterations are not automatically part of a renovation scope. Structural, electrical, plumbing and statutory work is assessed and confirmed project by project, with the relevant professionals and approvals where these are required.
Our Process
From Requirement to Finished Interior
- 01
Understand
Who lives here, how the rooms are used and what is not working in the current home.
- 02
Measure / Study
Site visit, measurements and a look at services, openings, levels and existing conditions.
- 03
Plan
Room-by-room layouts worked out against circulation, furniture and storage requirements.
- 04
Design Direction
Materials, finishes, colour and lighting brought together so the rooms relate to each other.
- 05
Finalise Scope
What is included, what is specified and what is agreed — set out in writing before work begins.
- 06
Execute
Delivery and installation coordinated on site against the approved drawings and specification.
- 07
Handover
A walkthrough of the finished rooms, with snags addressed before the home is handed back.
Integrated Approach
Plan Furniture as Part of the Interior
Wardrobes, kitchen units, TV units, study furniture and storage are built into the room, not placed in it afterwards. When they are specified alongside the electrical points, the wall finishes and the circulation, the joinery lines up with the architecture instead of fighting it — and the awkward gaps that appear when furniture is chosen last simply do not occur.
That coordination is the same discipline ASTRAA applies to corporate interiors, applied at the scale of a home.
ASTRAA’s new furniture manufacturing facility is currently under commissioning.
Home Projects
Interior Solutions for Different Types of Homes
Apartments
Fixed layouts and shared services, where storage and circulation have to be worked hard.
Villas
Larger homes across multiple levels, where rooms need to relate to one another across floors.
Independent Homes
Individual properties with their own layout logic rather than a builder’s standard plan.
New Homes
Handover-stage properties being fitted out for the first time, before anyone moves in.
Existing Homes
Occupied homes where work is planned around the household continuing to live there.
Renovation Projects
Selected rooms or elements upgraded rather than the whole interior replaced.
Why ASTRAA
Home Interiors Backed by Industry Experience

20 Years of Interior-Industry Experience
Two decades in interiors, brought to homes rather than learned on them.

Space Planning Perspective
Rooms judged on how people move and live in them, not only on how they look drawn.

Corporate-Level Coordination Discipline
The sequencing and site coordination habits of commercial projects, applied to a home.

Furniture + Interior Understanding
Joinery and loose furniture planned as part of the room rather than chosen at the end.

Practical Design Approach
Decisions that hold up in daily use, maintenance and the realities of the site.
Questions
Home Interior FAQs
What does a complete home interior project include?
Typically the fitted elements of the home — kitchen, wardrobes, TV and storage units, study or work areas and any pooja or dedicated spaces — planned together with finishes, colour and lighting. The exact scope is agreed in writing for each project.
Do you provide modular kitchen interiors in Bangalore?
Yes. Kitchen layouts, cabinet planning, storage and work surfaces are planned around how the kitchen is used, alongside appliance positions, lighting and the finishes used elsewhere in the home.
Can wardrobes be customised for different rooms?
Yes. Hinged and sliding configurations, internal organisation, loft storage and dresser integration can be adapted room by room. Final specification depends on the space and what is agreed for the project.
Can ASTRAA design only selected rooms instead of the entire home?
Yes. Many projects cover a kitchen, wardrobes and one or two rooms rather than the whole house. Rooms taken individually are still planned with the rest of the home in view.
Do you handle home renovation projects?
Yes, for existing homes — room upgrades, storage changes, kitchen improvements, wardrobe replacement, finish updates and layout improvements where feasible. Structural, electrical, plumbing and statutory work is assessed and confirmed project by project.
Can furniture and storage be planned together with the interiors?
Yes, and it generally gives a better result. Wardrobes, kitchen units, TV units and study furniture are specified alongside the electrical points, wall finishes and circulation rather than added once the design is finished.
How does the home interior process start?
With a conversation about who lives in the home and how the rooms are used, followed by a site visit and measurements. Planning, design direction and a written scope follow from there.
Do you provide home interior services across Bangalore?
Yes. ASTRAA works with homeowners across Bangalore and the surrounding areas.

Planning Your Home Interiors?
Share your home layout, rooms and interior requirements with us. We’ll help you understand the right approach for the space.