
Our Process
Our Interior Design & Project Process
Good interiors begin with clear requirements and disciplined coordination. ASTRAA follows a structured approach that connects the space, design, furniture, materials and execution around the actual needs of each project.
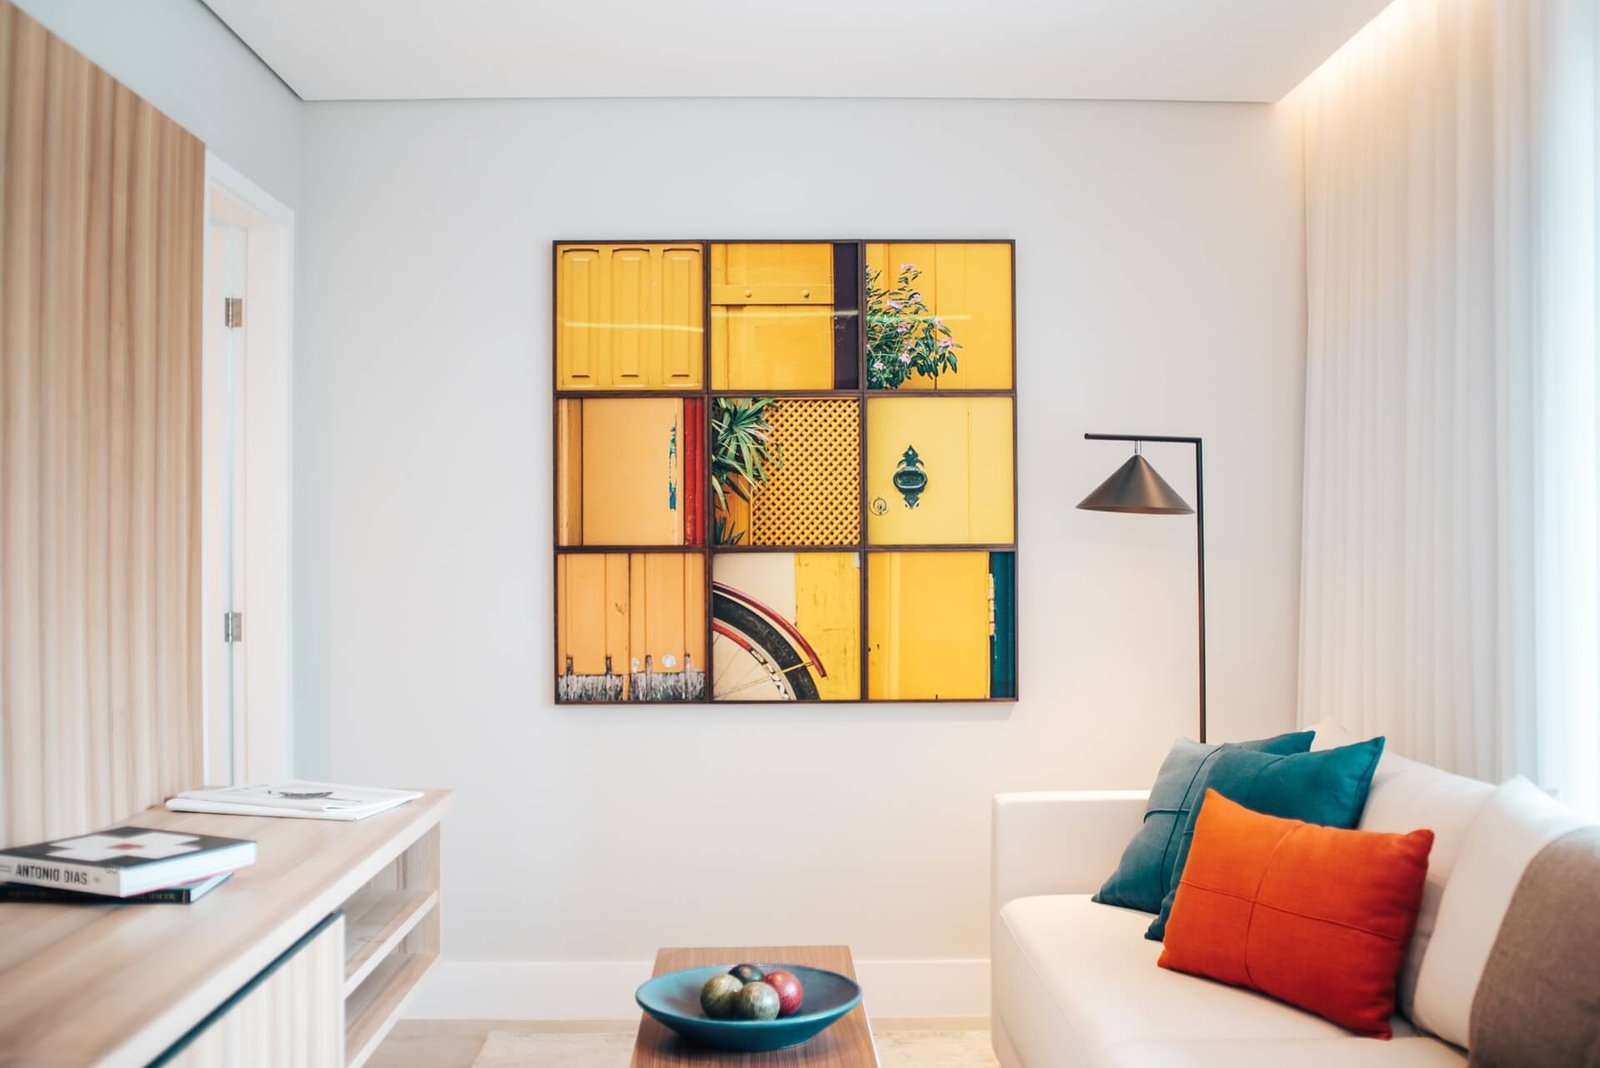
Imagery on this page is representative. It does not show ASTRAA completed projects, clients, team or current factory production.
From Requirement to Handover
A Clear Path Through the Project
Interiors go wrong in predictable places — scope that was never written down, a site that was never properly measured, furniture decided after the walls went up. These seven stages exist to close those gaps in order.
- 01
Understand
What the space has to achieve, for whom, and what matters most.
- 02
Study the Space
Dimensions, services and constraints established from the actual site.
- 03
Plan
Layouts and zones organised around how the space is genuinely used.
- 04
Develop the Design
Materials, finishes, furniture and lighting brought into one direction.
- 05
Finalise Scope + Specifications
What is included, in what specification, agreed in writing.
- 06
Execute + Coordinate
Work carried out and coordinated on site against the approved scope.
- 07
Review + Handover
The completed scope reviewed together before the space is handed over.
The exact sequence and depth of each stage may vary according to project type, scope and site conditions.
01 — Understand
Start with the Requirement
Before anything is drawn, we need to know what the space is actually for — who uses it, what has to happen in it, and which of the competing priorities matters most. A great deal of wasted design effort comes from skipping this conversation.
- Project type
- Users
- Priorities
- Functional requirements
- Approximate scope
- Design direction
- Furniture needs
- Budget expectations where provided
A meaningful quotation depends on having enough information to price against. Where that is not yet available, we will say so rather than issue a figure that will change.
02 — Study
Understand the Existing Space and Constraints
Every space arrives with decisions already made for it. Where the services run, which way the doors swing, how much of a wall is genuinely usable — these set the limits the design has to work inside, and they can only be established properly on site.
- Dimensions
- Site condition
- Access
- Existing services
- Doors and windows
- Circulation
- Structural and site constraints where relevant
- Supplied drawings
Site measurement and verification may be required before final scope, drawings or pricing are confirmed. ASTRAA does not assess or diagnose structural conditions remotely — anything affecting the structure or services is referred to the appropriate professional.

03 — Plan
Organise the Space Around Real Use
Planning is where most of the value is created, and it happens before a single finish is chosen. Where people walk, where things are stored and how rooms relate to each other decide whether a space works — long before it decides how it looks.
- Layouts
- Circulation
- Furniture placement
- Storage
- Work zones
- Room relationships
- Practical use
In a Workplace
Workstation clusters, meeting rooms, reception and storage arranged against the floor plate and the way teams actually work.
In a Home
Kitchens, wardrobes, living spaces, bedrooms and study areas planned around the household and the rooms it has.
04 — Design
Turn the Plan into a Coordinated Interior Direction
Design development follows the functional direction that has already been approved. Taken in that order, the finishes reinforce a layout that works; taken the other way round, decoration ends up fighting a plan nobody settled.
- Design language
- Furniture
- Finishes
- Colours
- Lighting coordination
- Visual relationships
- Key interior elements
05 — Specify
Define What Is Actually Being Delivered
Most disputes on an interior project trace back to something that was discussed but never written down. The specification stage exists to remove that ambiguity — what is included, what is not, and in exactly what material and finish.
- Scope
- Drawings where applicable
- Furniture requirements
- Materials
- Finishes
- Hardware
- Services coordination where applicable
- Commercial documentation
Final inclusions, exclusions, specifications and commercial terms are confirmed project by project in the relevant written documentation.
06 — Execute
Coordinate the Work Against the Approved Scope
Execution is largely a coordination problem. Materials have to arrive in the right order, trades have to follow one another without undoing each other’s work, and someone has to be answerable for the sequence. That coordination is the job.
- Site activities
- Interior works
- Furniture coordination
- Vendor and trade coordination where applicable
- Material tracking
- Installation sequence
- Communication
Not every trade is executed directly by ASTRAA. Electrical, plumbing, HVAC, structural and statutory scopes are confirmed separately where relevant, with licensed professionals and approvals where required.
07 — Handover
Review the Completed Scope Before Handover
The closing stage is a walkthrough against what was agreed, done together rather than reported. Observations are recorded, and anything still outstanding is agreed as outstanding rather than left unsaid.
- Review against agreed scope
- Finishing observations
- Furniture and installation review
- Outstanding agreed items
- Handover
Review is carried out against the agreed scope. ASTRAA does not promise a defect-free outcome or unconditional acceptance — what is identified is recorded and dealt with as agreed for that project.
Corporate Interiors
Workplace Projects Require Layered Coordination
A workplace project runs several scopes at once, on a programme, usually while the client is trying to move in on a particular date. Partitions, services and furniture all depend on each other, so the sequence matters as much as the design.
- Layout
- Workstations
- Meeting spaces
- Storage
- Partitions
- Furniture
- Power and data interfaces
- Execution sequencing
Home Interiors
Home Projects Start with Everyday Life
A home project starts with how the household actually lives — who cooks, what gets stored, which rooms are used when. Often the work happens while people are still living there, which shapes both the planning and the sequence.
- Household requirements
- Rooms
- Storage
- Kitchens
- Wardrobes
- Furniture
- Finishes
- Renovation requirements where relevant
Furniture
Furniture Should Be Planned Alongside the Space
Furniture dimensions decide how much floor is left to walk on. Configurations decide whether a team can work the way it needs to. Storage decides what ends up on the surfaces. Settling those alongside the layout — rather than once the interior is finished — is what avoids the familiar result of furniture that technically fits and practically does not.

Manufacturing
Manufacturing Capability Is Still Under Commissioning
ASTRAA’s new furniture manufacturing facility is currently under commissioning. Production is not running today.
Where future projects involve ASTRAA’s developing manufacturing capability, the manufacturing-specific stages — technical review, production planning and delivery — will depend on confirmed operational capability at that time.
Before We Start
Useful Information Helps the Conversation Move Faster
None of this is required before getting in touch — a conversation can start with whatever you have. Where these are available, they simply let us be more specific sooner.
- Site or project location
- Floor plan if available
- Room or office requirements
- Approximate area
- Furniture needs
- Reference images if useful
- Expected project scope
- Target timing
- Budget direction if available
Please do not wait until you have all of this. Most projects begin with far less, and we will tell you what is needed for the next step.
How We Work
Five Principles Behind the Process
Understand Before Designing
The requirement is established before anything is drawn.
Function Before Decoration
How the space works is settled before how it looks.
Coordinate Space + Furniture
Furniture is planned with the layout, not after it.
Specify Before Executing
What is included is written down before work begins.
Communicate Clearly
Scope, changes and outstanding items are stated plainly.
Questions
Our Process FAQs
How does an ASTRAA interior project begin?
With a conversation about what the space has to achieve — the project type, who uses it, the functional requirements and the approximate scope. From there we identify what further information is needed to move forward.
Is a site visit required?
A site visit or physical verification may be required depending on the project and the stage. Dimensions, services and existing conditions can only be established properly on site, and final scope, drawings and pricing usually depend on that.
When is the project scope finalised?
At the specification stage, once the planning and design direction are agreed. Final inclusions, exclusions, specifications and commercial terms are confirmed in writing for each project before execution begins.
Can furniture be planned together with the interiors?
Yes, and it generally gives a better result. Furniture dimensions, configurations, storage and finish direction are settled alongside the layout rather than added once the interior is complete.
How are materials and finishes selected?
Against the application first — how the surface is used and cleaned — then coordinated across the project so the furniture, joinery and interior finishes read as one scheme. Selections are confirmed in the project specification.
Does ASTRAA handle electrical, plumbing and other services?
Service scope is confirmed project by project. Electrical, plumbing, HVAC, structural and statutory work is not automatically included — what falls within an ASTRAA scope is agreed in writing for that project, with licensed professionals and any required approvals.
How long does an interior project take?
There is no standard duration, and we would rather not quote one. It depends on the size and scope, site conditions, approvals, material availability and the project’s own requirements. A realistic indication can be given once the scope is understood.
Can I contact ASTRAA before I have complete drawings?
Yes. Initial discussions can begin with the information currently available — most projects start with far less than complete drawings, and we will tell you what is needed for the next step.

Start the Conversation
Have a Project in Mind?
Share your space, project type and requirements with us. We’ll help identify the information needed to take the next step.