

TV Unit Design
TV Unit Design in Bangalore for Modern Living Spaces
A TV unit should organise entertainment equipment, storage and cables while fitting naturally into the living room. ASTRAA plans TV units around wall size, viewing needs, storage, equipment access and the overall interior language.
Function + Display
Plan the TV Wall Around Use, Storage and Viewing
The television usually ends up in the most looked-at position in the house with the least thought given to it. Planning the wall as one element — screen, storage, cabling and finish together — is what turns it from a black rectangle with a box underneath into part of the room.
TV Position
Height and placement decided against where people actually sit and how much usable wall the room has.
Storage
Closed and open storage allocated by what the room needs to absorb, not by what fills the wall.
Cable Management
Routes for power, media devices and data worked out before the unit is built rather than after.
Visual Integration
Finish, proportion and lighting chosen so the unit reads with the room instead of against it.
Viewing height and distance are worked out against your room and seating positions. ASTRAA does not publish standard viewing-distance rules.
TV Unit Types
TV Units for Different Living Spaces
The configuration follows the wall and the room — how much uninterrupted length there is, how much storage the living room has to absorb, and whether the unit should read as furniture or as part of the wall.
Wall-Mounted TV Units
Nothing touching the floor, which keeps the room feeling open and makes cleaning underneath straightforward.
Floor-Mounted TV Consoles
A freestanding or fixed console, giving a solid base and generous closed storage at low level.
TV Unit + Storage
The media unit combined with a larger run of cabinetry, absorbing storage the living room would otherwise have nowhere to put.
TV Unit + Display Shelves
Closed storage paired with open shelving for books and objects, breaking up the mass of the unit.
Full-Wall TV Units
Floor-to-ceiling joinery across the whole wall, treating the television as one element within a larger composition.
Compact TV Units
Minimal storage and a small footprint, for rooms where the wall has to stay visually light.
Images are representative of TV unit types. They are not photographs of completed ASTRAA work, client homes or ASTRAA-manufactured furniture.
Media Storage
Keep Equipment and Everyday Items Organised
The TV wall is where remotes, chargers, games and paperwork tend to collect. Which of these storage types a particular unit needs depends on what the living room has to absorb — a compact unit rarely wants all of them, and filling a wall with cabinetry the household does not use only adds bulk.
- Closed cabinets
- Drawers
- Open shelves
- Display areas
- Equipment storage
- Accessories
Cable Management
Plan Cables Before the Unit Is Installed
Cabling is the difference between a clean media wall and a good one with a bundle of wires hanging below the screen. Where power and data arrive, and how they get from the socket to the equipment, has to be decided while the unit is still on paper — along with how you reach the devices afterwards.
- Power access
- TV cables
- Set-top box and media devices
- Internet devices
- Concealed routing
- Equipment access
Fittings and hardware are confirmed at specification stage, with no particular brand assumed. Electrical and data work is not automatically part of an ASTRAA scope — what is included is confirmed project by project, with licensed professionals where required.
TV Wall
Integrate the TV Unit with the Wall Behind It
The unit and the wall are one surface as far as the eye is concerned. Deciding them together — and letting this be the one wall in the room that carries emphasis — is what keeps the result deliberate rather than busy.
- Paint
- Panels
- Shelving
- Lighting
- Display
- Colour
- Texture
Specialist materials are specified only where confirmed for a particular project.
Lighting
Use Lighting Without Creating Screen Glare
Light around a media wall works best when it lifts the wall rather than falls on the screen. Anything bright and directly opposite the television will reflect, so the fittings are positioned to wash the surface or the shelves instead.
- Ambient lighting
- Accent lighting
- Shelf lighting
- Wall lighting
- General lighting
Lighting positions are coordinated at planning stage because they affect where power has to arrive. Electrical work is confirmed project by project, with licensed professionals where required.
Materials + Finishes
Coordinate the TV Unit with the Living Room
The media unit is usually the largest piece of joinery in the living room, so its finish carries a lot of the room’s character. It is selected against the flooring, the wall treatment and any other storage rather than chosen on its own.
- Laminates
- Wood-look finishes
- Solid colours
- Glass
- Metal accents
- Handles
- Edge detailing
Brands, board grades, thicknesses and certifications are confirmed against the specification agreed for each project rather than stated in advance.
Compact Spaces
Keep the TV Area Visually Light
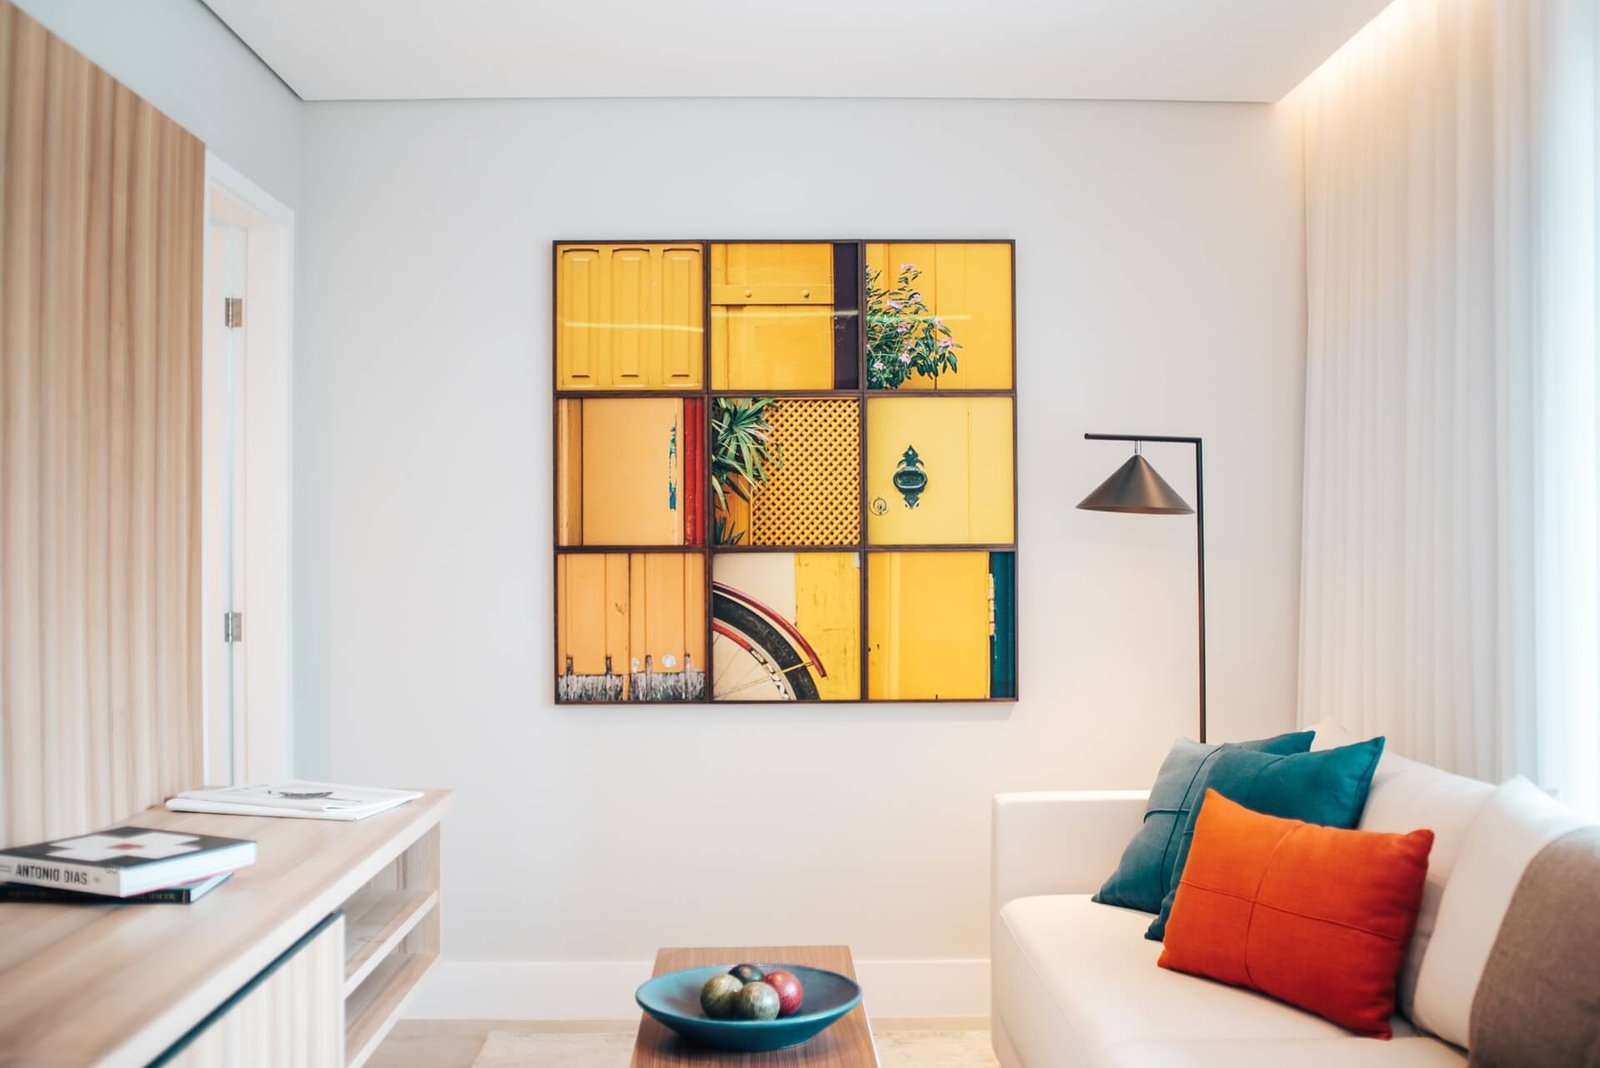
In a small living room the media wall is the element most likely to make the space feel heavy. Lifting the unit off the floor, keeping the cabinetry shallow and resisting the urge to fill the whole wall usually does more than any single storage trick.
- Wall-mounted options
- Compact storage
- Vertical organisation
- Reduced visual bulk
- Integrated display
- Careful furniture scale
How much is gained depends entirely on the room. ASTRAA does not quote a figure for space saved.
TV Unit + Living Room
Design the TV Area as Part of the Whole Living Room
The media wall only works if the seating is arranged to face it comfortably and nobody has to walk between the sofa and the screen to cross the room. Those are living room decisions, which is why the unit is planned with the layout rather than added to a finished one.
- Sofa layout
- Circulation
- Flooring
- Wall colours
- Lighting
- Storage
- Dining relationship where relevant
Custom Requirements
TV Units Planned Around the Room and Equipment
Wall lengths, equipment and storage needs differ in every home, so these are settled per project rather than taken from a standard unit.
Configuration
Storage
Display
Cable Management
Finish
Lighting Coordination
Final scope depends on the requirements of the project and on current capability.
Integrated Home Interiors
Connect the TV Unit with the Rest of the Home
Because the media wall is joinery, it belongs to the same family as the wardrobes, the kitchen and the storage elsewhere in the home. Carrying the same finish palette, handle language and edge detailing across all of it is what makes a home read as one scheme rather than a series of separate purchases.

Manufacturing-Led Future
Preparing for Greater Control Over Custom Furniture
ASTRAA’s new furniture manufacturing facility is currently under commissioning. Once operations commence, it is intended to strengthen control over customised furniture and coordinated home-interior requirements.
Manufacturing operations are currently under commissioning.
Why ASTRAA
TV Unit Design with Interior Understanding

20 Years of Interior-Industry Experience
Two decades in interiors — media walls planned with an understanding of how living rooms are used.

Living Room Planning Perspective
Seating, circulation and sightlines considered before the unit is drawn.

Storage + Furniture Coordination
The unit planned alongside the room’s other storage rather than in isolation.

Practical Design Approach
Decisions that hold up against cabling, equipment access and daily clutter.

Whole-Home Understanding
Joinery language carried across the living room, kitchen and bedrooms.
Questions
TV Unit Design FAQs
What should a TV unit include?
At minimum, a position for the screen, somewhere for the media devices with access to them, and a cable route from the power point. Beyond that it depends on the room — closed storage, drawers, open shelving and display areas are added according to what the living room needs to absorb.
Can TV units include storage and display?
Yes, and most do. Closed cabinets handle everyday clutter while open shelves carry books and objects. The balance between the two is decided by how much the room needs to hide.
Can cables be concealed within the TV unit design?
Yes. Power access, TV cabling, media and internet devices and concealed routing are planned into the unit, along with a way to reach the equipment afterwards. Electrical and data work is confirmed project by project.
Can a TV unit be designed for a small living room?
Yes. Wall-mounted options, shallower cabinetry and keeping part of the wall clear all reduce the visual weight. How much difference it makes depends on the particular room.
Can lighting be integrated around the TV wall?
Yes. Shelf, wall and accent lighting can be planned into the unit, positioned to lift the wall rather than fall on the screen. Positions are settled early because they affect where power has to arrive.
Can the TV unit match the living room interiors?
Yes. Finishes, handles and edge detailing are selected against the flooring, wall treatment, seating and other storage so the unit reads as part of the room.
Do you provide TV unit design services across Bangalore?
Yes. ASTRAA works with homeowners across Bangalore and the surrounding areas.

Planning a TV Unit for Your Living Room?
Share your wall dimensions, equipment and storage requirements with us. We’ll help you plan a TV unit around the room and everyday use.