IT + SOFTWARE
IT & Software Office Interiors in Bangalore
Technology workplaces need to support focused work, collaboration, meetings, changing team structures and everyday operations. ASTRAA approaches IT and software interiors through practical space planning, furniture coordination and project execution.
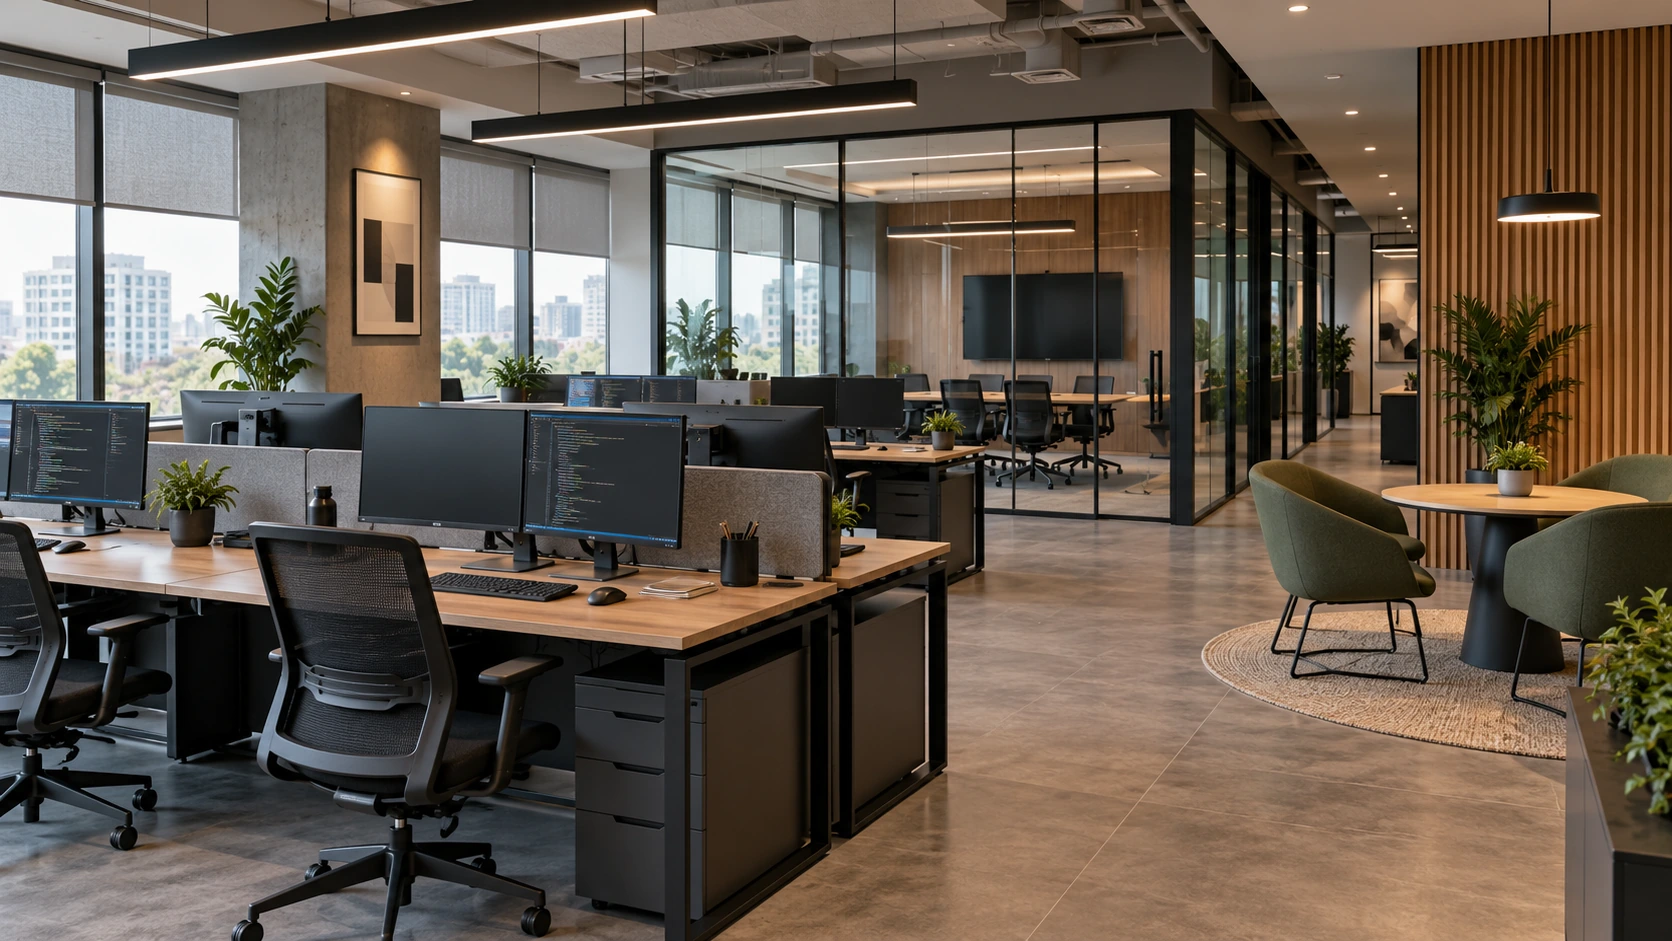
Imagery on this page is representative. It does not depict ASTRAA projects, ASTRAA clients or any named software company workplace.
TECH WORKPLACES
Plan Around Teams, Technology and Daily Operations
Software teams rarely use a floor in one single way. The same space usually has to carry heads-down work, quick discussion, scheduled meetings, calls and the practical business of storing things and moving around.
Workstations
How desks are grouped, how teams sit in relation to each other, and how much desk-side storage and circulation the layout needs.
Collaboration
Where short discussions and reviews happen without pulling people into a booked room or disturbing the desks around them.
Meeting Spaces
Rooms sized for the meetings that actually take place, rather than one standard room repeated across the floor.
Support Areas
Reception, storage, pantry, breakout and equipment areas that keep the working floor usable day to day.
In practice, a software workplace usually has to accommodate a mix of:
- Focused individual work with limited interruption
- Team interaction and informal problem-solving
- Scheduled meetings, reviews and client discussions
- Calls and video sessions taken away from the open floor
- Personal, team and shared storage
- Support spaces such as reception, pantry, equipment and utility areas
- Circulation that lets people move without crossing working zones
The mix differs from one organisation to another. We plan against the actual requirement and do not publish occupancy, density or space-efficiency figures.
WORKSTATIONS
Workstations That Fit the Team and Layout
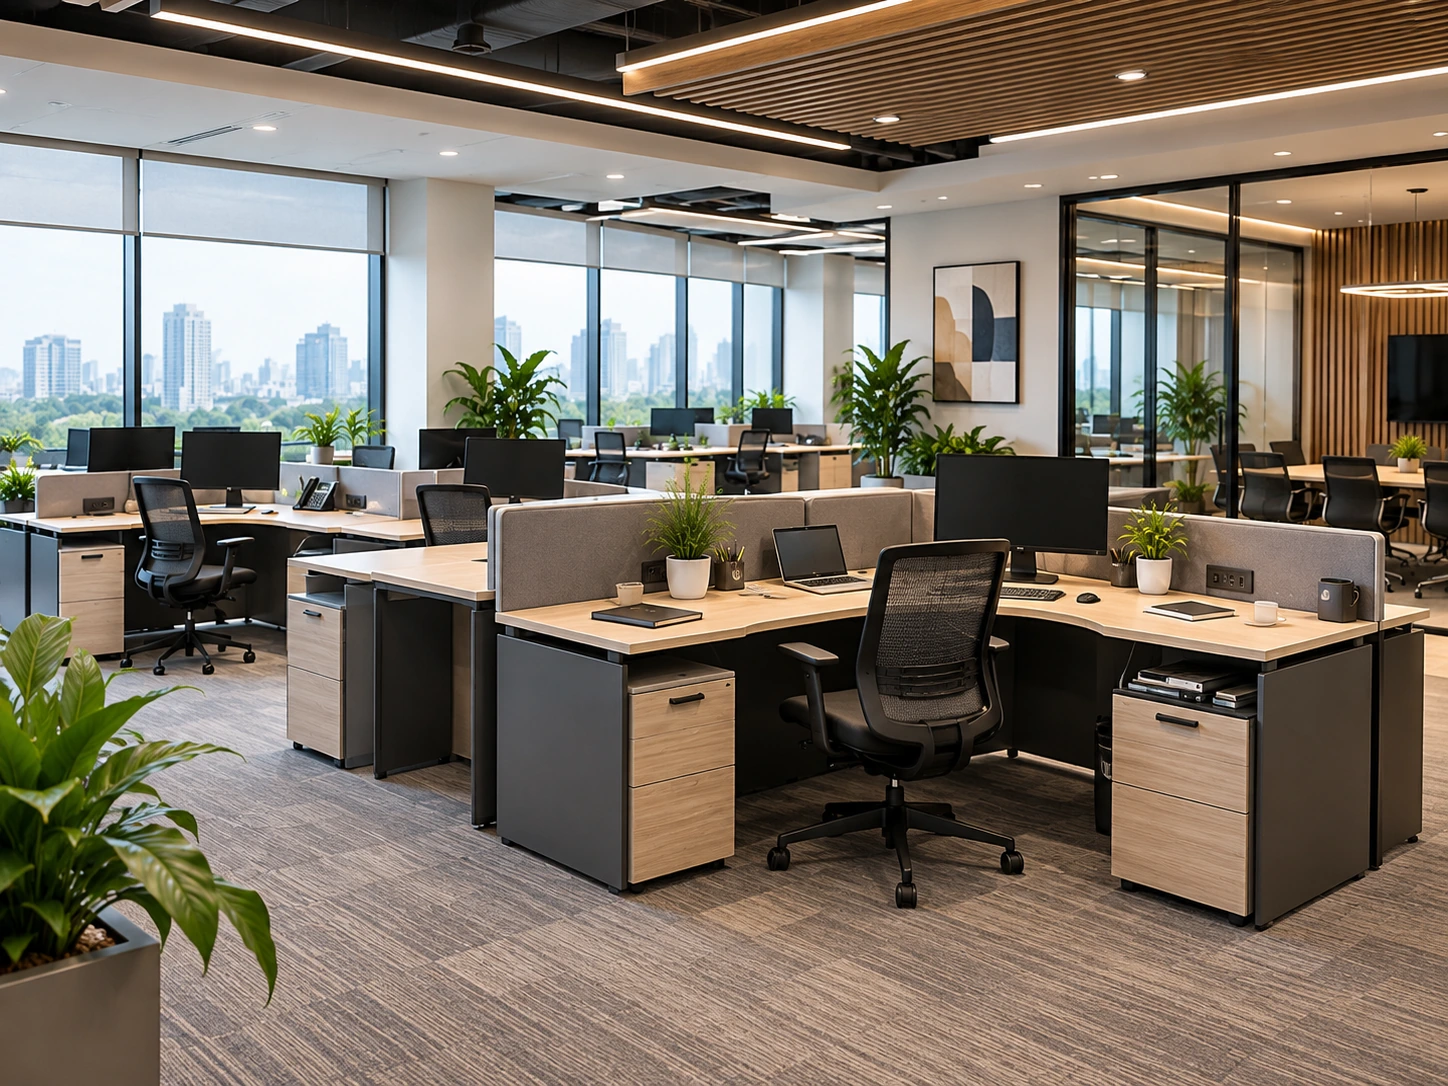
Workstations set the rhythm of the floor. Getting the configuration right early keeps circulation, storage and services coordinated instead of leaving them to be resolved once the desks are already placed.
- Workstation configurations including bench, linear, cluster and cabin arrangements
- Team layouts that reflect how groups actually sit and work together
- Circulation routes that keep movement clear of working positions
- Desk-side and shared storage planned with the workstation, not after it
- Power and data outlet positions coordinated with the desk layout
- Furniture consistency in finish, height and detailing across the floor
Workstation sizes and module dimensions are set against the actual floor plate, team requirement and applicable site conditions. We do not publish fixed dimensions.
COLLABORATION
Support Different Ways of Working Together
Collaboration is not one activity. A two-minute review, a scheduled sprint meeting and a client presentation all need something different from the space, and a floor that only offers booked rooms tends to push the short conversations back onto the desks.
- Meeting rooms at more than one size, so small discussions are not held in large rooms
- Discussion areas positioned close to the teams that use them most
- Collaborative zones with writable or display surfaces where the work requires them
- Informal meeting spaces for short, unscheduled conversations
- Presentation or larger meeting areas where the organisation actually needs them
Not every workplace needs every type. The right mix depends on how the organisation works, how often it meets and how much space is available.
FOCUS + CALLS
Balance Collaboration with Focus
An open floor that supports collaboration well can make concentrated work harder. Most software workplaces need somewhere to step away from the desk for a call or a stretch of uninterrupted work.
- Quieter work areas set away from the busier parts of the floor
- Call spaces for short individual calls and video sessions
- Focus zones for concentrated work
- Small meeting rooms that can absorb both calls and two-person discussions
- Privacy for conversations that need it, planned through layout, separation and enclosure
We plan these spaces through layout and separation. We do not publish acoustic ratings, sound-reduction figures or noise-performance claims, as these depend on the specification and on site conditions and would need to be verified.
RECEPTION + ARRIVAL
Create a Clear Front-of-House Experience
Reception is where visitors form their first impression and where the working floor is separated from the people arriving into it. It usually has to do both jobs at once.
- A reception position that is easy to find on arrival
- Visitor waiting that is comfortable without sitting inside the working area
- Access and entry arrangements coordinated with the layout
- Brand elements integrated into the interior scheme rather than applied over it
- Circulation from arrival through to meeting rooms and working areas
- Storage at reception for deliveries, visitor items and daily use
MEETING ROOM FURNITURE
Coordinate Meeting Spaces with Furniture and Technology
A meeting room works when the table, the seating, the screen position and the power reach all suit each other. These decisions are easier to resolve during planning than after the room is built.
- Conference and meeting tables sized to the room and the intended use
- Seating that suits the length and type of meeting
- Power and data access at the table rather than around the room
- Screen and display positions coordinated with the table layout and sightlines
- Cable routing planned into the furniture and the room
- Storage and support furniture for room accessories and materials
ASTRAA coordinates furniture and the interior around audio-visual requirements. Supply, installation and commissioning of AV equipment is not represented as a standard ASTRAA scope and would need to be confirmed project by project.
STORAGE
Plan Storage Around People and Operations
Storage is usually the first thing squeezed out of a plan and the first thing missed once people move in. Working out what actually needs to be kept, and where, avoids cupboards being added later in whatever space is left.
- Personal storage at or near the workstation
- Shared storage for teams working on common material
- Filing for documents that still need to be held physically
- Team storage for project material, samples and working items
- Equipment and support storage for IT spares, consumables and utility items
- Meeting-room storage for accessories, stationery and room materials
SHARED SPACES
Give Teams Space Away from the Desk
People need somewhere that is not their desk. Breakout and pantry areas take informal conversation off the working floor and give the day some separation between working and not working.
- Breakout areas positioned away from concentrated working zones
- Informal seating for short breaks and unplanned conversations
- Cafeteria tables and seating sized to how many people use them at once
- Shared spaces that can take informal meetings as well as breaks
- Circulation that keeps breakout traffic clear of workstations
TECHNICAL COORDINATION
Plan Furniture Around Workplace Services
Furniture and services have to be resolved together. Where outlets sit, where desks land and where routes run are the same decision, and separating them is what leads to trailing cables and unusable positions.
- Power requirements coordinated with the furniture layout
- Data and network outlet positions planned against desk and room positions
- Workstation locations fixed with service reach in mind
- Meeting rooms coordinated for power and connectivity at the table
- Equipment positions for printers, storage and shared devices
- Cable routing planned through the furniture and the interior
Electrical, data and network scope is confirmed project by project, and the design and execution of those services is carried out by the relevant licensed contractors and consultants. ASTRAA does not represent specialist IT infrastructure, networking or server-room services as a standard capability.
FLEXIBILITY
Plan for Workplaces That May Evolve
Technology organisations change shape. Teams grow, split and move, and a plan that assumes today’s structure will hold usually needs rework sooner than expected.
- Team changes and the effect of growth or reorganisation on the layout
- Reconfiguration of workstation clusters where the furniture allows it
- Furniture planned with reuse and rearrangement in mind
- Meeting areas that can serve more than one type of use
- Storage that can be reallocated as teams and requirements change
This is a planning approach, not a guarantee. We do not promise future-proofing, guaranteed adaptability or that any layout can be reconfigured without cost or rework.
CORPORATE INTERIORS
From Workplace Planning to Fit-Out Execution
Workplace planning, interior detailing, finishes and execution sit within ASTRAA’s corporate interiors work, whether the project is a full turnkey interior or a fit-out within an existing shell.
OFFICE FURNITURE
Coordinate Furniture with the Workplace Plan
Furniture should be planned alongside layout, circulation and team requirements rather than selected once the interior is settled. Deciding it together is what keeps desk sizes, walkways, storage and finishes consistent across the floor.
- Workstations, chairs and storage chosen against the layout rather than a catalogue
- Circulation checked with the furniture in place, not only on the empty plan
- Finishes coordinated with the interior scheme
- Meeting, reception and breakout furniture treated as part of the same scheme
MANUFACTURING
Preparing for Greater Furniture Customisation
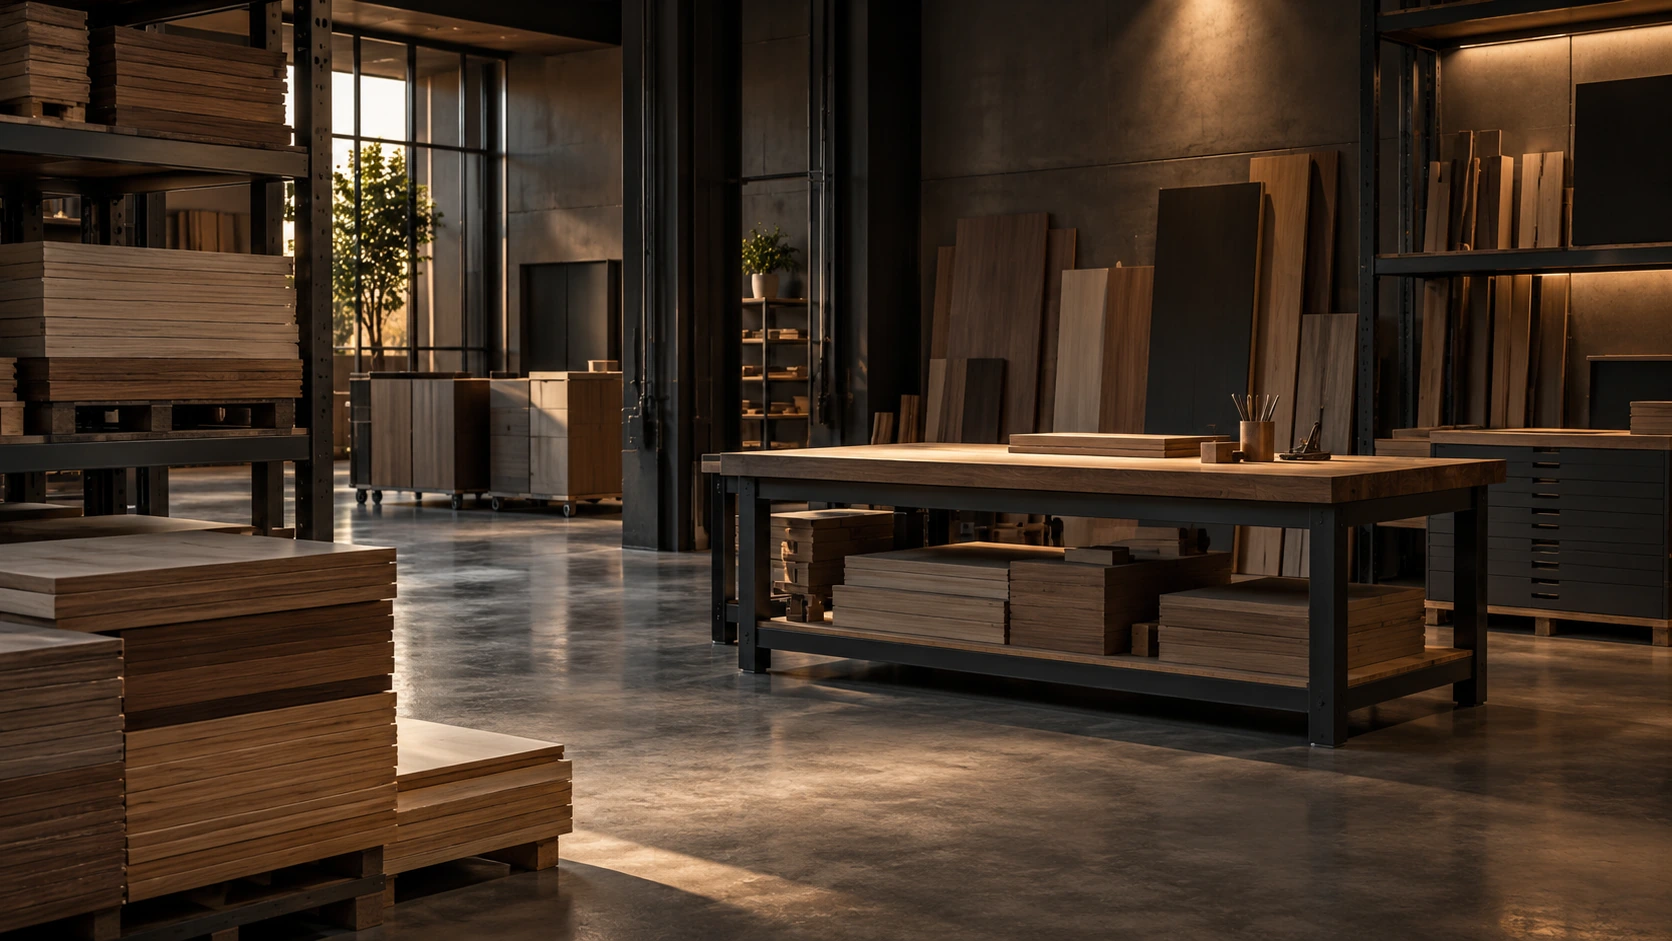
ASTRAA’s new furniture manufacturing facility is currently under commissioning. Production is not running today, and nothing on this page represents current manufacturing output.
- The developing capability is intended to support customised and project-based furniture requirements once operations commence
- Closer control over specification, detailing and finish is the reason for building the capability
- Until the facility is operational, furniture requirements continue to be met through ASTRAA’s existing sourcing and supply arrangements
- Capacity, output, lead times and certifications are not published, because the facility is not yet in operation
Any capability or timing position will be stated only once it can be verified.
HOW WE WORK
A Structured Approach to Workplace Projects
The same sequence applies across workplace projects. What changes is the depth of each stage, which depends on scope, floor area and site conditions.
- 01
Understand
Establish how the organisation works, who uses the space and what the project needs to achieve.
- 02
Study
Review the floor plate, its constraints and the site conditions that will shape what is practical.
- 03
Plan
Work out zoning, circulation and the arrangement of working, meeting and support areas.
- 04
Design
Develop the layout into a design, with finishes, furniture and detailing considered together.
- 05
Specify
Define scope, specifications and inclusions so the project is priced and executed against a clear basis.
- 06
Execute
Carry out the work and coordinate the parties involved, reviewing site conditions as work progresses.
- 07
Handover
Review the completed workplace with the client and address the points raised during that review.
The sequence and the depth of each stage vary by project. No fixed duration, revision count or completion date is implied here.
WHY ASTRAA
Workplace Understanding Backed by Interior Experience
20 Years of Interior-Industry Experience
Two decades of experience within the interior industry, carried into how workplace projects are read, planned and executed.
Corporate Workplace Background
Experience centred strongly on corporate environments, including offices and software-company workplaces.
Space Planning Perspective
Layouts developed from how the organisation works rather than from a standard floor template.
Furniture + Interior Coordination
Furniture and interiors planned together, so sizes, circulation, services and finishes stay consistent.
Manufacturing Capability Under Commissioning
A furniture manufacturing facility currently under commissioning, intended to support customised project requirements once operations commence.
The twenty years refers to interior-industry experience. It does not describe the age of the current company structure or any manufacturing operation.
FAQ
IT & Software Office Interior FAQs
Does ASTRAA design interiors for IT and software offices?
Yes, this is a workplace requirement ASTRAA is positioned to support, covering space planning, interiors, workstations, meeting spaces, storage and furniture coordination. We describe capability rather than claiming completed projects for any particular organisation.
Can ASTRAA plan workstations for different team structures?
Workstation planning is developed against how teams actually sit and work, including bench, linear, cluster and cabin arrangements. Sizes and modules are set against the floor plate and the requirement rather than a fixed standard.
Can meeting and collaboration spaces be included?
Yes. Meeting rooms, discussion areas, informal collaboration spaces and call or focus spaces can all be planned into the layout. The mix depends on how the organisation meets and how much space is available.
Can furniture be supplied as part of the interior project?
Yes. Furniture can sit within the interior scope or be handled as a separate requirement. Planning it alongside the layout generally keeps circulation, storage, services and finishes better coordinated.
Can power and data requirements be coordinated with workstation planning?
Coordination can be planned, so outlet positions, workstation locations and cable routing are worked out together. The actual electrical and data scope is confirmed project by project and is executed by the relevant licensed contractors and consultants.
Does ASTRAA handle office fit-outs?
Yes. Fit-outs within an existing shell or building, as well as turnkey interior projects, sit within ASTRAA’s corporate interiors work. Scope is defined against the specific project.
Does ASTRAA currently manufacture office furniture in-house?
The furniture manufacturing facility is currently under commissioning, and production is not represented as fully operational. Furniture requirements are presently met through existing sourcing and supply arrangements.
Can we discuss an IT office project before final drawings are ready?
Yes. An early discussion is often more useful than a late one. Sharing the area, the team requirement and the intended scope is usually enough to start, and site verification may be needed before scope and pricing are finalised.
GET IN TOUCH
Planning an IT or Software Workplace?
Share your office area, team requirements, furniture needs and project scope with us. We’ll help you define the right interior and workplace direction.