Insights · Planning
How Many Workstations Fit? Planning Desks Around Your Floor Plate
“How many desks will fit?” is usually the first question asked about a floor plate and the last one that can be answered properly. The arithmetic looks simple — area divided by desk size — and it produces a number that is almost always too high, sometimes by a third or more.
The figures below are typical planning ranges used in workplace furniture planning, not standards. Actual requirements change with the building, the floor geometry, circulation strategy, accessibility needs, services, the furniture module specified and how the organisation works. Fire egress and accessible routes are governed by the applicable local requirements for the premises and must be confirmed rather than inferred from planning figures. This is a way to form an early view and to test whether a headcount is realistic, not a space plan.
Why Maximum Desk Count Is the Wrong Starting Point
Two numbers get confused constantly, and the confusion is the single biggest source of error in early seat estimates.
The first is the workstation planning module: the floor a single desk actually consumes once you include the chair zone and that desk’s share of the aisle serving it. For a common Indian corporate desk of 1500 × 750 mm, this works out at roughly 3.5–4.5 sq m (about 38–48 sq ft) per seat.
The second is gross area per person: total floor area divided by headcount, counting everything — meeting rooms, cabins, reception, pantry, breakout, stores, toilets, lobbies, service risers and circulation. Post-2020 benchmarks put this in the region of 12–19 sq m (roughly 130–205 sq ft) per person, with Indian offices often planned around 13–15 sq m.
Those two figures differ by a factor of three or four, and they are not alternatives — they measure different things. Dividing gross floor area by the workstation module treats the entire floor as if it were desks, which is how a 5,000 sq ft office gets quoted at 120 seats when it realistically holds 55 to 70 with the meeting rooms, cabins and pantry that the same organisation also asked for.
Density is also not the goal in itself. A floor packed to its theoretical maximum tends to have too few meeting rooms, nowhere to take a call, and aisles that people queue in. The objective is the right number of the right kind of seats, which is the planning question the workstations page addresses from the furniture side.
Typical Workstation Widths and Depths
Furniture modules vary by manufacturer, and most systems are built on a grid, so a layout usually has to resolve to whole modules rather than any arbitrary dimension.
| Configuration | Typical width | Typical depth | Suited to | Planning note |
|---|---|---|---|---|
| Compact individual | 1200 mm | 600 mm | Laptop-only work, dense floors, touchdown seats | A 27-inch monitor leaves only about 300–400 mm of usable surface in front of it |
| Basic / general | 1400 mm | 600–750 mm | General office work, laptop plus single monitor | 750 mm depth is the point at which a monitor stops feeling too close |
| Standard | 1500 mm | 750 mm | The most common size in Indian corporate offices | A sensible default when the work pattern is not yet known |
| Wide / team lead | 1600 mm | 750 mm | Dual monitors, finance, analysts, team leads | Dual-monitor work is usually a depth problem before it is a width problem |
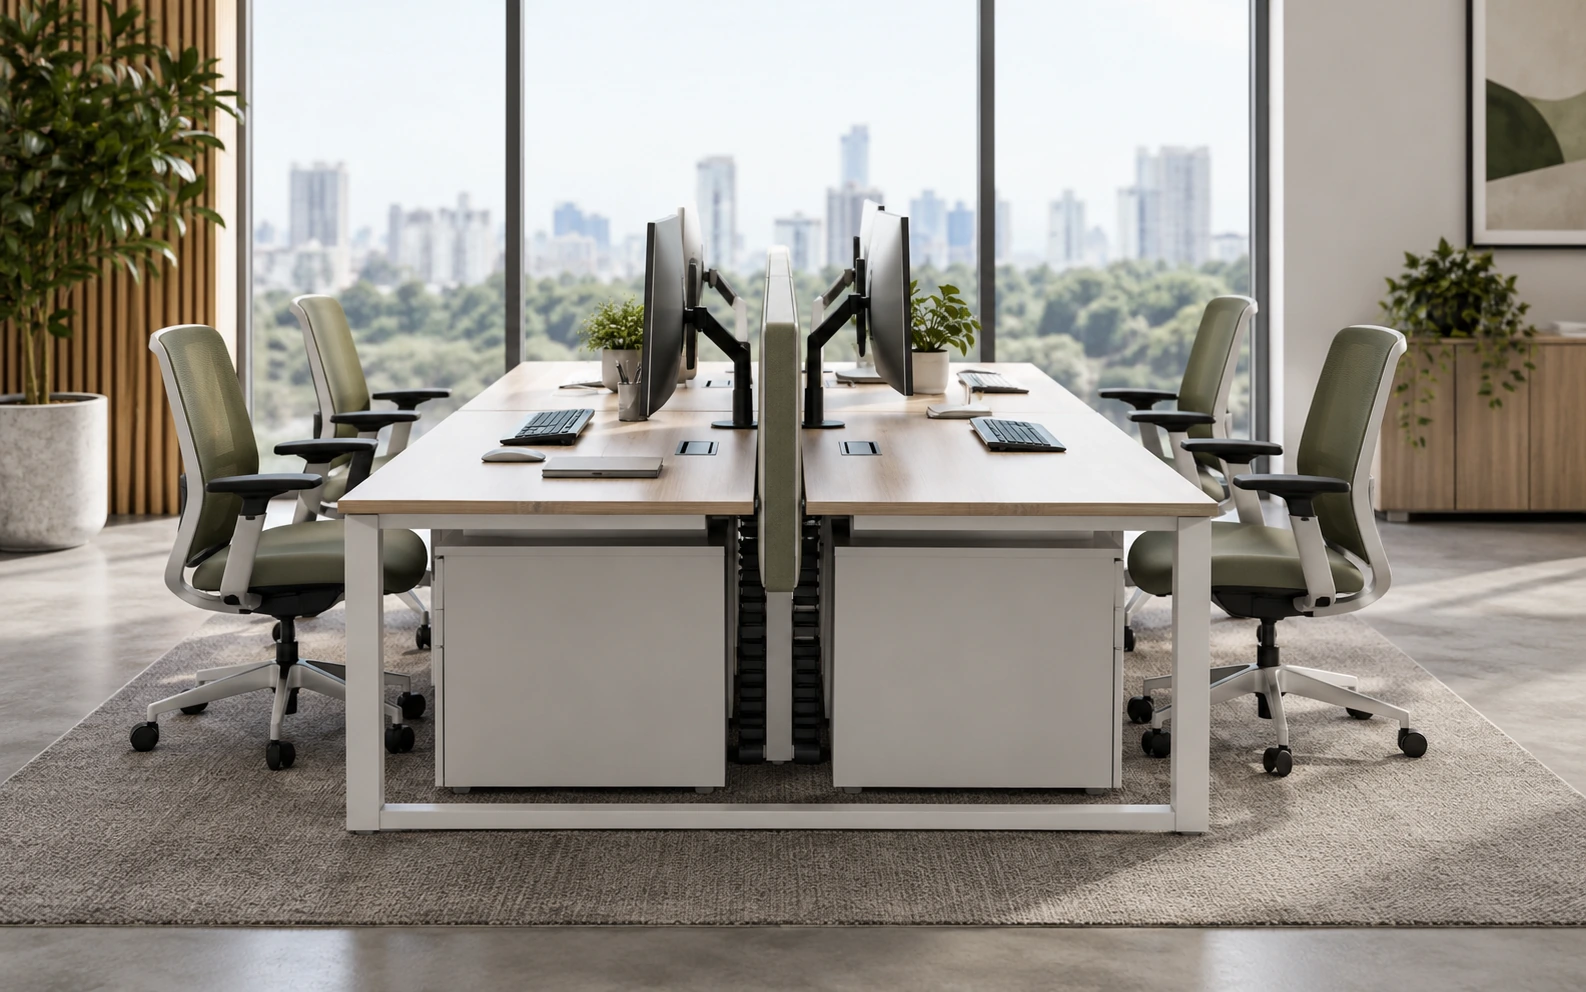
| Bench (per seat) | 1500 mm per seat | 750 mm per side | Shared runs, collaborative teams | Runs resolve to whole lengths: a 2-seater is roughly 3050–3100 mm overall |
| Managerial | 1500–1800 mm | 750 mm plus return | Managers working on the open floor | A return adds roughly 900–1200 mm to the footprint in one direction |
Typical planning ranges compiled from commercial workstation planning guidance for Indian offices. Actual module sizes, tolerances and accessories vary by system and are confirmed per project.
Two dimensions that are not on the table but govern comfort: knee clearance of at least about 650 mm from floor to the underside of the worktop, which a thick worktop, a cable tray of 100–150 mm or an under-desk CPU holder can quietly eat into; and worktop height, which determines whether the chosen chair can actually tuck under.
Chair Clearance, Aisles and Circulation
Clearance is where theoretical capacity meets reality. The space behind a desk is not empty — it is doing three jobs, and each one has a figure attached.
- Seated chair zone. The chair with someone in it, pushed in to the desk. Roughly 550–650 mm of depth.
- Pull-back to stand. Pushing the chair back and rising. The usual minimum behind the seated position is about 900 mm, with 1000–1100 mm the comfortable figure.
- Passing behind an occupied chair. Roughly 600–900 mm on top of the chair zone, depending on whether passing is occasional or constant.
Those stack into the dimensions that govern a layout:
- Back-to-back rows: about 1800 mm minimum from worktop edge to worktop edge. Below that, two people cannot both push back at the same time — the most common cause of daily friction on a dense floor.
- Secondary aisles between facing rows: about 1050–1200 mm.
- Primary circulation — the main routes across the floor: about 1200–1500 mm.
- Installation access: keep about 1500 mm clear in main aisles during fit-out for trolley movement. Worth remembering when planning a floor to the millimetre.
Two further points. Storage access needs its own clearance: a pedestal drawer or a storage unit opening into an aisle consumes the aisle while it is open, so a 1050 mm secondary aisle with storage opening into it behaves like a much narrower one. And back-to-back conflict is not only about distance — two rows sharing a single narrow aisle, where both sets of occupants also use that aisle to leave the floor, will feel congested even at compliant dimensions.
Accessible-route widths and clear turning space are requirements, not planning preferences, and the figures that apply depend on the jurisdiction and building. Accessibility provision should be confirmed against the applicable local requirements for the premises rather than taken from general planning guidance or from figures published for other countries.
Linear, Cluster and Bench Configurations
Linear rows — desks in straight runs, usually back-to-back — are the most space-efficient arrangement for a rectangular floor and the easiest to extend. They give the least privacy, concentrate circulation into parallel aisles, and can read as institutional at scale unless broken by storage or planting.
Clusters of four or six desks around a shared core suit teams that work together and give each group a sense of territory. They are slightly less efficient than linear rows because the geometry leaves residual space between clusters, but that residual space is what makes the floor feel navigable. Clusters also localise cable runs, which simplifies power distribution.
Bench systems share a continuous worktop and a single spine carrying power and data. They are the most efficient on cost per seat and the simplest to reconfigure — adding a seat often means moving a divider rather than buying a desk. The trade-offs are acoustic and visual privacy, and the fact that runs resolve to whole lengths: if the wall-to-wall dimension does not suit a 4-seater or 6-seater run, the leftover space is lost.
On future change, bench is the most adaptable, clusters the least, and linear rows sit in between. If reorganisation is expected every year or two, that difference matters more than a small gain in initial density.
What Reduces the Usable Floor Plate
The gap between the area on the lease and the area available for desks is where seat estimates go wrong. On a typical floor, the following all come off the top before a single desk is placed:
- Structural columns — and their effect is larger than their footprint, because a column mid-aisle or mid-run breaks the furniture grid and can cost a whole position.
- Building cores — lifts, stairs, shafts, toilets, which are fixed and usually central.
- Fire egress and service zones — escape routes, protected corridors, electrical and AC plant areas. These are determined by regulation and building design, not by preference.
- Meeting rooms and cabins — often the largest single deduction, and the one most often underestimated at brief stage.
- Reception and waiting.
- Storage — filing, stationery, IT, housekeeping.
- Pantry and breakout — and these are not optional in practice; removing them pushes the same activity into the aisles.
- Primary circulation — the routes between all of the above.
How much this adds up to varies so widely between floor plates that a single percentage would be misleading. A deep, regular floor with a tight core loses far less than a narrow floor with columns and multiple entries. The only reliable method is to mark the support areas on the actual plan and measure what remains — which is why an early sketch layout tells you more than any rule of thumb.
A Simple Way to Estimate Seat Capacity
This is a sanity check, not a space plan. It is useful for testing whether a headcount and a floor plate are in the same universe before anyone commissions drawings.
Step 1. Start with the gross floor area from the plan.
Step 2. Mark and subtract every non-workstation area: cabins, meeting rooms, reception, pantry, breakout, storage, toilets, core, service zones and primary circulation.
Step 3. What remains is the usable planning area for open workstations.
Step 4. Divide that by a workstation planning module of about 3.5–4.5 sq m (38–48 sq ft) per seat.
Step 5. Treat the result as a range, and expect the real layout to land a little below the top of it once the furniture grid, columns and run lengths are resolved.
A hypothetical example, for illustration only. Suppose a floor measures 500 sq m gross. The brief calls for four cabins, three meeting rooms, a reception, a pantry and breakout area, and storage; marked on the plan these plus the core and primary circulation account for 220 sq m. That leaves 280 sq m of usable planning area. At 3.5–4.5 sq m per seat, the indicative open-plan capacity is roughly 62 to 80 workstations.
Note what that example does not do: it does not divide 500 by 4 to claim 125 seats. The support areas in this hypothetical consume well over a third of the floor, and on a columned or irregular plate the deduction can be larger still. The figures here are invented to show the method, not drawn from a real project.
Cross-check the answer against gross area per person. In the example, 500 sq m for 62–80 open seats plus cabin occupants is roughly 6–7 sq m per person overall — well below the 12–19 sq m post-2020 benchmark, which is a signal that this floor is being planned densely and that meeting and breakout provision deserves a second look before the layout is fixed.
Planning for Growth Without Replanning the Entire Floor
Most offices are planned once and then changed repeatedly. A layout that can absorb change without a re-fit is worth more than a layout that is two seats denser on day one.
Four things make that possible. A consistent module — if every run is built on the same grid, a desk can be added or removed without re-cutting worktops. Spare positions designed in from the start, typically a small allowance distributed across runs rather than one empty cluster, so growth does not force a reshuffle. Power and data provisioned ahead of the furniture, since adding a seat is trivial and adding a floor box is not — it is worth planning outlets for positions that do not yet exist. And furniture that can be reconfigured rather than only relocated, which is where bench and modular systems earn their cost.
Where a fit-out is being planned alongside the interior works, sequencing these decisions together is the point of a turnkey approach — furniture layout, electrical and civil work resolved as one exercise rather than three.
Storage, Power and Data Can Change the Layout
These three regularly overturn a layout that worked on paper.
Storage consumes aisle space when open and floor space always. Pedestals under desks are the most efficient option but reduce knee room; personal lockers consolidate storage away from the desk and free the workstation footprint but need a location with its own access. Where storage sits is a layout decision, not an afterthought — the office storage page covers the options in product terms.
Power and data determine where runs can physically go. A desk position with no realistic cable route is not a position. Floor boxes are fixed early and expensive to move, so their grid often ends up dictating the furniture grid rather than the other way round.
Cable management at the desk affects usable depth: a cable tray of 100–150 mm and a CPU holder both reduce the clear space under the worktop. For detail on power integration and cable routing within the furniture itself, the workstations page is the right reference.
Figures in this article are typical planning ranges rather than standards. Final layouts depend on floor geometry, structural constraints, services, accessibility requirements, applicable local regulations and the specific furniture specification, and are confirmed per project.
Common questions
Workstation planning — frequently asked
What is a typical office workstation size?
In Indian corporate offices the most common module is around 1500 × 750 mm. Compact or laptop-only positions run to about 1200 × 600 mm, general-purpose desks around 1400 mm wide, and wider positions for dual monitors or team leads around 1600 mm. Depth matters as much as width: 600 mm is tight once a monitor is on the desk, and 750 mm is the point at which it stops feeling close. Actual modules vary by furniture system.
How much space should be allowed behind a desk chair?
About 900 mm behind the seated position as a minimum, and 1000–1100 mm to be comfortable. That space covers the chair itself, pushing back to stand, and someone passing behind. For back-to-back rows the figure to plan against is roughly 1800 mm from worktop edge to worktop edge — below that, two people cannot both push their chairs back at once.
How many workstations can fit in an office?
There is no reliable seats-per-square-foot figure, because the answer depends on how much of the floor is not workstations. The method is to subtract cabins, meeting rooms, reception, pantry, breakout, storage, core and circulation from the gross area, then divide what remains by a workstation planning module of roughly 3.5–4.5 sq m (38–48 sq ft) per seat. Dividing gross area by desk size instead is what produces estimates that are a third too high.
Is a bench workstation more space-efficient?
Usually yes, on cost and floor area per seat, because a shared worktop and a single power spine remove duplicated structure. It is also the easiest arrangement to reconfigure later. The trade-offs are acoustic and visual privacy, and the fact that bench runs resolve to whole lengths — if the wall-to-wall dimension does not suit a 4-seater or 6-seater run, the remainder is lost. Whether that efficiency is worth it depends on how the team actually works.
Next step
Have an office floor plan?
Share the floor plan, expected headcount and work style with ASTRAA Interior for a planning discussion.
Related: Corporate Interiors · Conference Table Sizing