
Modular Kitchens
Modular Kitchens in Bangalore Designed Around Everyday Use
A good kitchen is planned around how the household cooks, stores, cleans and moves through the space. ASTRAA approaches modular kitchens through practical planning, organised storage, appliance integration and coordinated finishes.
Function First
Plan the Kitchen Around the Way It Is Used
Preparation, cooking, cleaning, storage and movement all happen in the same few square metres, usually at the same time of day. Planning them together is what separates a kitchen that works from one that merely looks finished.
Cooking Workflow
The path between fridge, preparation surface, hob and sink, worked out for the people who actually cook here.
Storage Planning
What goes where, decided by how often it is reached for rather than by which cabinet happens to be free.
Appliance Integration
Cabinetry planned around the appliances chosen, with their service and access requirements allowed for.
Material Coordination
Shutters, counters, backsplash and handles selected together, and against the rest of the home.
Kitchen Layouts
Layouts for Different Kitchen Spaces
The layout is decided by the room rather than chosen from a list — where the window and door sit, where services already run, and how much uninterrupted wall is genuinely available.
Straight Kitchen
A single-wall arrangement suited to compact or linear spaces.
L-Shaped Kitchen
Two connected runs that can provide an efficient working layout.
U-Shaped Kitchen
Three working sides offering greater counter and storage potential where space permits.
Parallel Kitchen
Two opposing runs suitable for efficient movement between work zones.
Island Kitchen
A central island that may support preparation, storage, seating or serving where adequate space is available.
Peninsula Kitchen
An attached counter extension that can add work surface or informal seating without requiring a fully detached island.
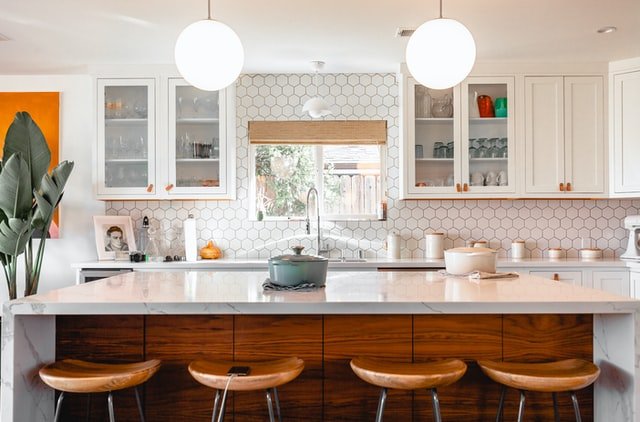
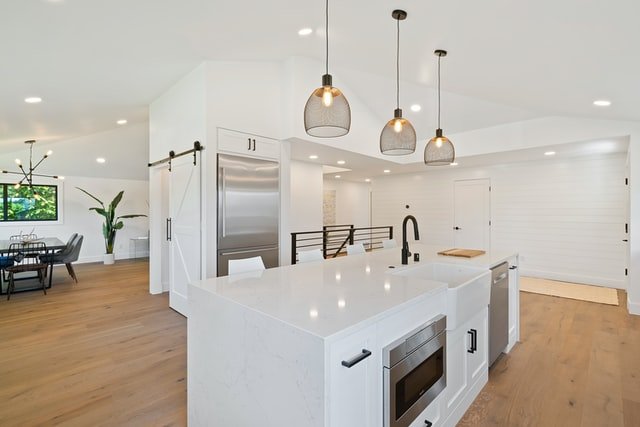
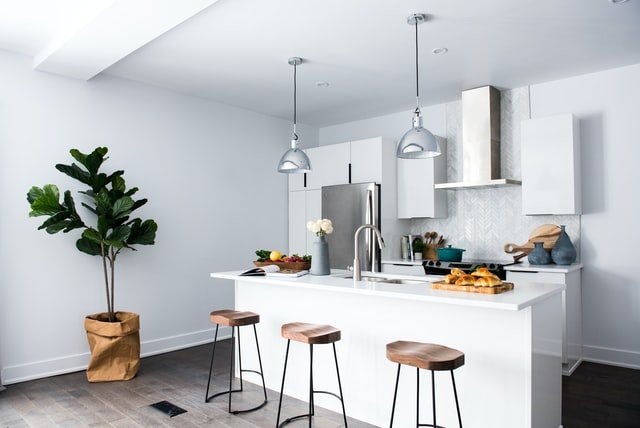
Images are representative of kitchen layout types. They are not photographs of completed ASTRAA work, client kitchens or ASTRAA-manufactured units.
Everyday Workflow
Connect Preparation, Cooking and Cleaning
The old work triangle is a useful way to think, not a rule to obey — it assumes one cook, three fixed points and a room shaped to suit. Workflow is worked out from the actual kitchen and the actual household: who cooks, how many at once, and what gets reached for every single day.
- Refrigerator
- Preparation zone
- Cooking zone
- Sink
- Frequently used storage
- Serving
- Waste handling
Storage
Use Every Useful Zone Intelligently
Kitchens run out of storage in particular places rather than everywhere. Which of these a kitchen needs depends on what the household keeps and how the room is shaped — not every kitchen wants every type, and a wall of tall units can cost more than it gains in a small room.
- Base cabinets
- Wall cabinets
- Drawers
- Tall units
- Corner storage
- Pantry storage
- Overhead storage where appropriate
Internal Organisation
Make Frequently Used Items Easier to Reach
Most of the daily frustration in a kitchen happens inside the cabinets. How a drawer is divided, and what sits at the front of it, matters more day to day than the shutter finish.
Cutlery Drawers
Utensil Storage
Cookware Drawers
Bottle Storage
Pantry Organisation
Internal Accessories
Internal accessories depend on the final specification agreed for the project. They are not included by default, and hardware is confirmed at specification stage rather than assumed in advance.
Appliances
Plan Cabinetry Around the Appliances
Appliances are the fixed points a kitchen has to accommodate, so the cabinetry is drawn around them rather than the other way round. Which appliances are going in, and where, is settled before the carcasses are finalised.
- Refrigerator
- Hob
- Chimney
- Oven
- Microwave
- Dishwasher where required
- Small appliances
Cut-out sizes, ventilation, clearances and service requirements follow the specification published by the manufacturer of the appliance actually selected. ASTRAA does not publish its own appliance dimensions.
Work Surfaces
Coordinate Cabinetry with Counters and Backsplashes
The counter and the wall behind it take the hardest daily use in the house. They are selected together with the shutters so the three read as one surface language rather than three separate decisions.
Preparation Use
How much uninterrupted working surface the household needs, and where it has to sit.
Cleaning
How easily the surface and the joint behind it can be wiped down after cooking.
Visual Coordination
Counter, backsplash and shutter finishes chosen against one another, not in isolation.
Edges
Edge profile and detailing, which affect both appearance and everyday wear.
Sink and Hob Locations
Where the cut-outs fall, and how much surface is left either side of them.
Backsplash Relationship
Where the backsplash starts and stops relative to wall units and the cooking zone.
Countertop materials are confirmed against the product actually specified for the project. ASTRAA does not describe surfaces as stain-proof, scratch-proof or heat-proof without verified product documentation.
Material Direction
Choose Finishes Around Use, Maintenance and Design
A kitchen finish has to survive steam, oil and daily wiping for years. Selection weighs how a surface behaves in use and how it cleans alongside how it looks on the day it is installed.
- Laminate finishes
- Solid colours
- Wood-look finishes
- Glass elements
- Handles
- Edge detailing
- Hardware
Board brands, grades, thicknesses, moisture performance and certifications are confirmed against the specification agreed for each project rather than stated in advance.
Kitchen Character
Build a Visual Language That Connects with the Home
There is no single right palette — what suits an open kitchen visible from the living room is different from what suits a closed one. These are the levers worth deciding deliberately rather than by default.
- Neutral palettes
- Wood tones
- Contrasting finishes
- Light and dark combinations
- Handles
- Backsplash coordination
- Lighting relationship
Kitchen Lighting
Plan Lighting Around Tasks and Ambience
A single ceiling light puts the cook in their own shadow at the counter. Light is planned where the work happens as well as across the room, and the positions are settled early because they affect where power has to arrive.
- General ceiling lighting
- Task lighting
- Counter areas
- Cooking zone
- Storage
- Decorative lighting where appropriate
Lighting is coordinated at planning stage. Electrical work is not automatically part of an ASTRAA scope — what is included is confirmed project by project, with licensed professionals where required.
Compact Kitchens
Make Limited Space Work Harder
Small kitchens are not a compromised version of large ones; they simply reward different decisions. Height is usually the space that is going spare, and drawers generally earn their place over shelves because you can see what is at the back.
- Efficient layout
- Vertical storage
- Drawer organisation
- Tall units
- Reduced visual clutter
- Thoughtful appliance placement
Custom Requirements
A Kitchen Planned Around the Home and Household
No two kitchens get used the same way, which is why these are settled per project rather than taken from a standard package.
Layout
Storage
Finish
Appliance Planning
Internal Organisation
Lighting Coordination
Final customisation depends on the requirements of the project and on current capability.
Integrated Home Interiors
Connect the Kitchen with the Rest of the Home
In most homes the kitchen is visible from the dining or living area, so its finishes are read alongside them whether or not they were chosen together. Planning them as one palette avoids the familiar result of a kitchen that looks like it belongs in a different house.
- Flooring
- Wall finishes
- Dining area
- Living spaces
- Lighting
- Storage language
- Colour palette

Manufacturing-Led Future
Preparing for Greater Control Over Custom Furniture
ASTRAA’s new furniture manufacturing facility is currently under commissioning. Once operations commence, it is intended to strengthen control over customised furniture requirements and coordinated interior projects.
Manufacturing operations are currently under commissioning.
Our Approach
From Kitchen Requirement to Installation
- 01
Understand Requirements
Who cooks, how often, what gets stored and what is not working in the current kitchen.
- 02
Study the Space
Measurements, openings, existing services and the constraints the room actually imposes.
- 03
Plan the Layout
Working zones and cabinet runs arranged against the room and the way it is used.
- 04
Finalise Storage + Appliances
Storage allocated by use, with the selected appliances and their requirements built in.
- 05
Select Materials + Finishes
Shutters, counters, backsplash and hardware chosen together and against the wider home.
- 06
Confirm Scope
What is included and specified, set out in writing before anything is ordered.
- 07
Execute + Install
Delivery and installation coordinated on site against the approved drawings.
Questions
Modular Kitchen FAQs
What is a modular kitchen?
A kitchen built from pre-planned cabinet units — base, wall and tall — that are made to a drawing and assembled on site, rather than constructed in place. The advantage is that layout, storage and internal organisation are all decided and drawn before anything is built.
Which modular kitchen layout is best for my home?
It depends on the room rather than on preference. Straight and parallel layouts suit narrow spaces, L-shaped and U-shaped suit rooms with usable corners, and island or peninsula arrangements need genuine space around them. The layout is worked out from your floor plan, window and door positions and existing services.
Can kitchen storage be customised?
Yes. Cabinet types, drawer arrangements, tall units, corner and pantry storage and internal organisation can be planned around what the household keeps and how often it is used. Final specification depends on the project and current capability.
Can appliances be integrated into the kitchen design?
Yes. Cabinetry is planned around the refrigerator, hob, chimney, oven, microwave and dishwasher where required. Cut-outs, ventilation and clearances follow the specification of the appliance actually selected.
Can ASTRAA design kitchens for small apartments?
Yes. Compact kitchens are planned around efficient layout, vertical storage, drawer organisation and considered appliance placement. The aim is to use the space that is genuinely available rather than to promise a particular gain.
Can kitchen finishes be coordinated with the rest of the home?
Yes, and it generally gives a better result. Shutters, counters, backsplash and hardware are selected alongside the flooring, wall finishes, lighting and the palette used in the dining and living areas.
Does ASTRAA handle complete home interiors along with the kitchen?
Yes. The kitchen can be taken on its own or planned as part of a wider home interior scope covering wardrobes, living spaces, bedrooms, storage and finishes.
Do you provide modular kitchen solutions across Bangalore?
Yes. ASTRAA works with homeowners across Bangalore and the surrounding areas.
Planning a Modular Kitchen?
Share your kitchen layout, appliance requirements and storage needs with us. We’ll help you plan a kitchen around the way your household uses the space.