
Wardrobes
Wardrobe Design in Bangalore for Organised Bedrooms
A wardrobe should make everyday storage easier while fitting naturally into the bedroom. ASTRAA plans wardrobes around room size, clothing requirements, accessibility, internal organisation and the overall interior language.
Organised Storage
Plan Around What You Actually Need to Store
A wardrobe is usually specified by its elevation — how wide, what finish, which handles. The more useful starting point is the contents: how much hanging length is genuinely needed, how much gets folded, what has to be reachable every morning and what can sit high up untouched for months. The outside follows from that, not the other way round.
Everyday Access
What is used daily kept between shoulder and knee height, where it can be reached without moving anything else.
Internal Organisation
Hanging, shelving and drawers divided by what actually goes in them rather than split evenly by default.
Space Efficiency
Height used properly, and door clearance allowed for, so the wardrobe does not eat the room around it.
Bedroom Integration
Finish, proportion and handle language chosen against the bed, the flooring and the rest of the room.
Wardrobe Types
Wardrobe Configurations for Different Bedrooms
The configuration is decided by the room — the wall available, where the bed sits, and how much space there is in front of the doors once the furniture is in.
Hinged Wardrobes
Traditional swing-door wardrobes with direct access to individual sections.
Sliding Wardrobes
Space-saving door movement suited to rooms where swing clearance is limited.
Floor-to-Ceiling Wardrobes
Full-height storage that can make greater use of vertical space.
Wardrobe + Loft
Main wardrobe combined with upper storage for less frequently used items.
Corner Wardrobes
Storage planned around room corners where the layout permits.
Wardrobe + Dresser
Integrated storage combined with a dressing or mirror zone.
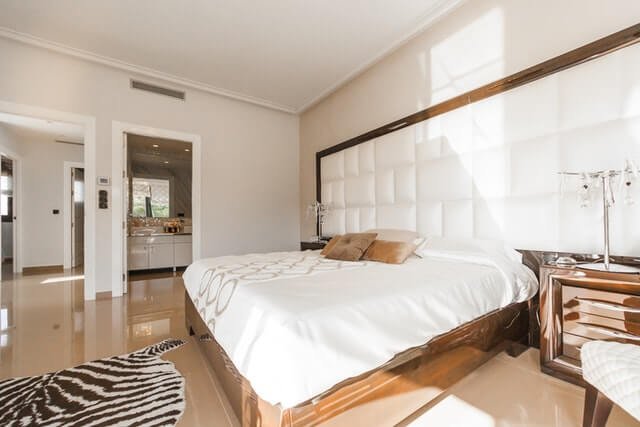
Images are representative of wardrobe configurations. They are not photographs of completed ASTRAA work, client homes or ASTRAA-manufactured wardrobes.
Inside the Wardrobe
The Inside Matters as Much as the Outside
Two wardrobes with identical doors can behave completely differently. Where the rail sits, how deep the drawers are and whether shirts and sarees have the hanging length they need is what decides whether the thing works on a weekday morning.
- Hanging space
- Shelves
- Drawers
- Folded-clothing storage
- Accessories
- Shoe storage
- Luggage and occasional storage
Internal layouts are planned around the user’s own storage requirements. Internal accessories are not included by default and are confirmed at specification stage rather than assumed in advance.
Door Options
Choose the Door Type Around the Room
Neither door type is better in the abstract — they solve different problems, and the room usually decides which problem you have.
Hinged
Full access to a section the moment the door is open, with the whole interior visible at once. Operation is familiar and straightforward. The trade-off is the swing: the space in front of the wardrobe has to stay clear, which matters where the bed or a passage sits close to it.
Sliding
Nothing swings outward, which suits tighter rooms and circulation routes that pass close to the wardrobe. The trade-off is that only part of the interior is open at a time, so access depends on where the panels happen to be.
Vertical Storage
Use Upper Space for Less-Frequent Storage
The space above a wardrobe is often the only storage a bedroom has left to give. It suits things retrieved a few times a year rather than daily — and it is worth adding only where ceiling height, access and the room itself make it sensible.
- Luggage
- Seasonal items
- Spare bedding
- Occasional-use storage
Loft storage is not suitable in every room. Whether it is worth including depends on ceiling height, how it will be reached and the proportions of the bedroom.
Dressing Areas
Combine Wardrobe and Dressing Functions Where Space Allows
A dressing zone built into the wardrobe run saves a separate piece of furniture and usually works better, provided the mirror gets reasonable light and there is room to stand back from it. Where the bedroom cannot spare that, it is better left out than squeezed in.
- Mirror location
- Drawers
- Grooming storage
- Lighting coordination
- Circulation
Material Direction
Coordinate the Wardrobe with the Bedroom
A wardrobe is usually the largest single surface in a bedroom, so its finish sets the tone of the room whether or not it was chosen to. Selection weighs daily handling and cleaning alongside how the finish sits against the bed and the wall behind it.
- Laminate finishes
- Wood-look finishes
- Solid colours
- Glass elements
- Handles
- Edge detailing
- Hardware
Brands, board grades, thicknesses, moisture performance and certifications are confirmed against the specification agreed for each project rather than stated in advance.
Visual Integration
Make the Wardrobe Part of the Room
Wardrobes drop into a bedroom as a wall of one material. Whether that wall recedes or dominates depends on how its tone relates to everything else already in the room — which is a decision worth making deliberately.
- Bed
- Flooring
- Wall colour
- Headboard
- Lighting
- Curtains
- Other storage
Compact Bedrooms
Use Available Space Carefully
In a small bedroom the wardrobe and the bed are competing for the same floor. Going upward, removing the door swing and keeping the finish light all help — but the biggest gain is usually deciding what furniture the room does not need at all.
- Vertical storage
- Sliding-door options
- Internal organisation
- Lighter visual finishes
- Compact dresser integration
- Reducing unnecessary furniture
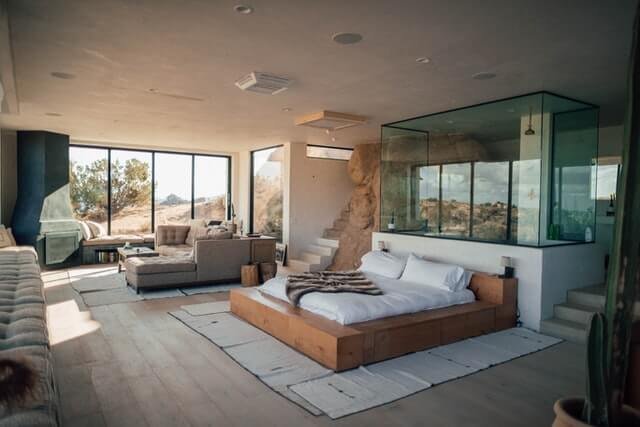
How much is gained depends entirely on the room. ASTRAA does not quote a figure for space or storage improvement.
Custom Requirements
Wardrobes Planned Around the User and Room
Two households of the same size own quite different things, which is why these are settled per project rather than taken from a standard configuration.
Configuration
Internal Layout
Door Type
Finish
Loft Storage
Dresser Integration
Final customisation depends on the requirements of the project and on current capability.
Integrated Bedrooms
Plan Storage as Part of the Bedroom Interior
Where the bed goes determines what the wardrobe can be. Deciding both together — along with the bedside units, the dresser and any desk the room has to absorb — avoids the common result of a wardrobe whose doors cannot fully open once the bed is in place.
- Bed position
- Bedside units
- Dresser
- Lighting
- Movement
- Study area where required

Manufacturing-Led Future
Preparing for Greater Control Over Custom Furniture
ASTRAA’s new furniture manufacturing facility is currently under commissioning. Once operations commence, it is intended to strengthen control over customised furniture and coordinated home-interior requirements.
Manufacturing operations are currently under commissioning.
Why ASTRAA
Wardrobe Planning with Interior Understanding

20 Years of Interior-Industry Experience
Two decades in interiors — storage planned with an understanding of how bedrooms are actually used.

Storage Planning Perspective
Internal layouts worked back from what is stored rather than divided evenly by default.

Bedroom + Furniture Coordination
Wardrobe, bed, bedside and dresser planned together so the room works as one.

Practical Design Approach
Decisions that hold up against daily use, door clearance and the realities of the room.

Manufacturing-Led Direction
A furniture manufacturing facility currently under commissioning.
Questions
Wardrobe FAQs
What is the difference between hinged and sliding wardrobes?
Hinged doors open outward and give full access to a section at once, but need clear space in front. Sliding doors need no swing space, which suits tighter rooms, though only part of the interior is open at a time. Which suits you depends on the room rather than on one being better.
Can wardrobe interiors be customised?
Yes. Hanging space, shelves, drawers, folded storage, accessories and shoe storage are planned around what you actually keep. Internal accessories are not included by default and are confirmed at specification stage.
Can loft storage be included?
Where the room suits it. Loft storage works well for luggage, seasonal items and spare bedding, but whether it is worth adding depends on ceiling height, how it will be reached and the proportions of the bedroom.
Can a dresser be integrated with the wardrobe?
Yes, where space allows. A dressing zone with mirror, drawers and grooming storage can be built into the wardrobe run, planned alongside lighting and the room’s circulation.
Which wardrobe type is suitable for a small bedroom?
Sliding doors often help because nothing swings into the room, and full-height storage makes better use of the space that is available. The final choice still depends on the wall you have, where the bed sits and how the room is entered.
Can wardrobe finishes match the rest of the bedroom?
Yes. Finishes, handles and edge detailing are selected against the bed, flooring, wall colour, lighting and any other storage so the wardrobe reads as part of the room.
Do you provide wardrobe solutions across Bangalore?
Yes. ASTRAA works with homeowners across Bangalore and the surrounding areas.

Planning Wardrobes for Your Home?
Share your bedroom layout, storage needs and design preferences with us. We’ll help you plan a wardrobe around the room and the way you use it.