
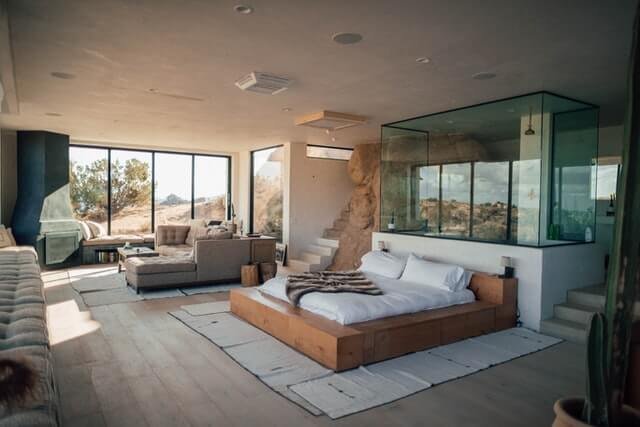
Bedroom Interiors
Bedroom Interior Design in Bangalore for Comfortable, Organised Homes
A bedroom should feel calm while working efficiently for sleep, storage, dressing and everyday routines. ASTRAA plans bedrooms around layout, wardrobes, furniture, lighting, circulation and the overall character of the home.
Space Planning
Plan the Room Around Sleep, Storage and Movement
Bedrooms are usually the smallest rooms asked to hold the most furniture, and the doors and windows are already fixed before anything is decided. Planning works backwards from those constraints — where the bed can go, what that leaves for the wardrobe, and whether there is still a clear route around both once everything is in.
Bed Placement
Settled first, since it fixes the wardrobe wall, the bedside positions and the route through the room.
Wardrobe Planning
The wall it occupies and the clearance its doors need, decided alongside the bed rather than after it.
Circulation
Room to walk past the foot of the bed and to open wardrobe doors fully without moving furniture.
Everyday Function
Bedside access, dressing, and a study or work zone where the room has to absorb one.
Layouts are worked out against your actual room. ASTRAA does not publish standard room-size or furniture-spacing rules.
Bed + Furniture Layout
Balance the Bed with the Rest of the Room
There is no arrangement that suits every bedroom — a room entered from the corner behaves differently from one entered opposite the window. What stays constant is that the bed takes the decision first, and everything else is fitted around what it leaves.
Bed Position
Chosen against the door, window and the wall long enough to take it comfortably.
Bedside Tables
Within reach from the pillow, sized to what the room can spare either side.
Dresser
Placed where the mirror gets usable light and there is room to stand back from it.
Wardrobe
On the wall that leaves its doors clear, rather than on whatever wall is left over.
Seating Where Appropriate
A chair or bench only where the floor area genuinely allows it without crowding.
Study or Work Desk
Included where the room has to serve that purpose, planned as part of the layout.
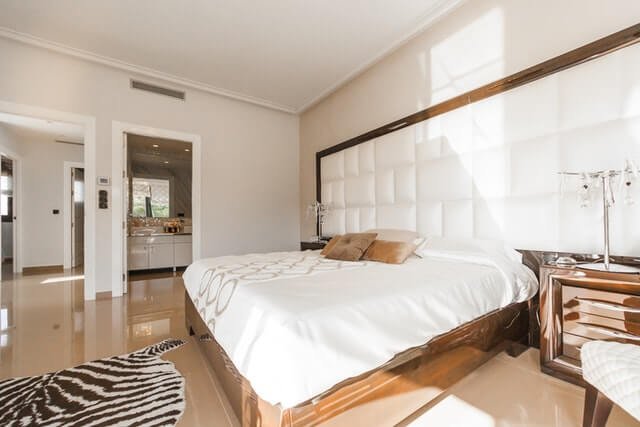
Bedroom Storage
Integrate Wardrobes into the Bedroom Plan
The wardrobe is the largest thing in the room after the bed, so it is planned with the layout rather than selected separately. Door type in particular is a room decision — it determines how much floor has to stay clear in front of it.
- Hinged wardrobes
- Sliding wardrobes
- Loft storage
- Internal organisation
- Dresser integration
Bedside + Supporting Storage
Keep Everyday Storage Close and Practical
Most of what accumulates in a bedroom is small and lands on the nearest flat surface. A drawer within reach of the bed does more for how the room looks than any amount of additional cupboard space elsewhere in it.
- Bedside units
- Drawers
- Dresser storage
- Display shelves
- Occasional storage
Visual Focus
Create a Calm Focal Point Around the Bed
The wall behind the bed is the one surface the room is organised around, and it is usually the only place a bedroom needs emphasis. Keeping the rest of the walls quiet is what lets it read as calm rather than busy.
- Headboard design
- Wall finishes
- Lighting
- Panels
- Colour
- Artwork and decor coordination
Specialist materials are specified only where confirmed for a particular project.
Lighting
Layer Lighting for Rest, Reading and Everyday Use
A bedroom is used at the two extremes of brightness — getting ready in the morning and winding down at night. A single overhead fitting serves neither well, and switching that can be reached from the bed matters more here than in any other room.
- General lighting
- Bedside lighting
- Reading lights
- Dresser lighting
- Wardrobe lighting where appropriate
- Natural light
Lighting positions are coordinated at planning stage because they affect where power has to arrive. Electrical work is not automatically part of an ASTRAA scope — what is included is confirmed project by project, with licensed professionals where required.
Materials + Colours
Build a Calm, Connected Material Palette
Bedrooms benefit from fewer materials than anywhere else in a home. Repeating two or three tones across the wardrobe, the headboard wall, the flooring and the soft furnishings does more for the sense of rest than adding another texture.
- Wood-look finishes
- Laminates
- Wall colours
- Upholstery
- Metal accents
- Glass
- Curtains and soft furnishings coordination
Brands, board grades, thicknesses and certifications are confirmed against the specification agreed for each project rather than stated in advance.
Master Bedrooms
Coordinate Storage, Dressing and Comfort
A master bedroom usually carries more storage and more functions than the others, but that does not mean it should carry all of them. Which of these belong in a particular room depends on its size and on how the household actually uses it — a seating corner that nobody sits in costs floor the wardrobe could have used.
Larger Wardrobe Requirements
More hanging and folded storage, often across a longer run or a taller configuration.
Dresser
A dedicated dressing zone where the room can give it light and standing space.
Additional Storage
Loft or supplementary storage for what does not belong in the main wardrobe.
Seating Where Appropriate
A chair or bench, included only where it will genuinely be used.
TV Unit If Required
Planned into the wall opposite the bed where the household wants one.
Lighting and Continuity
Layered light and a palette that carries through from the rest of the home.
Small Bedrooms
Use Available Space Carefully
In a compact bedroom the bed and the wardrobe are competing for the same floor. Going upward, removing the door swing and choosing furniture scaled to the room usually achieves more than any single clever fitting.
- Furniture scale
- Vertical storage
- Sliding wardrobes where appropriate
- Integrated dresser
- Reduced clutter
- Multifunctional furniture where useful
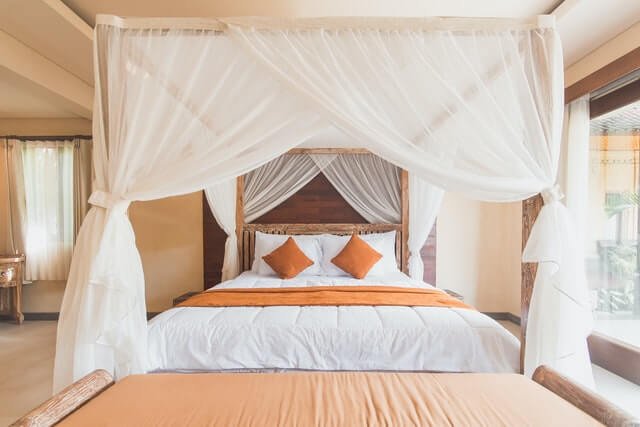
How much is gained depends entirely on the room. ASTRAA does not quote a figure for space saved.
Work + Study
Add a Work Zone Without Overloading the Room
A desk in a bedroom works when it feels like a separate corner rather than another piece of furniture crowding the bed. Keeping it out of direct view from the pillow, and giving it its own light and power, is usually what makes the difference.
- Compact desk
- Storage
- Lighting
- Power access
- Circulation
- Separation from the sleep zone where possible
Custom Requirements
Bedrooms Planned Around the Person and Home
Two bedrooms of identical size can need quite different things, so these are settled per project rather than taken from a standard scheme.
Layout
Wardrobe
Storage
Furniture
Lighting
Finish Direction
Final scope depends on the requirements of the project and on current capability.
Whole-Home Design
Connect the Bedroom with the Rest of the Home
Bedrooms are the rooms most often designed in isolation, which is why homes end up with three that share nothing. Carrying the same flooring, door language, hardware and palette through means each room still has its own character without looking like it came from a different project.
- Flooring
- Colours
- Doors
- Wardrobes
- Lighting
- Overall material language
Why ASTRAA
Bedroom Interiors with Practical Planning

20 Years of Interior-Industry Experience
Two decades in interiors — bedrooms planned with an understanding of how the room is used daily.

Space Planning Perspective
Bed, wardrobe and circulation settled together rather than one after the other.

Storage + Furniture Coordination
Wardrobes, bedside units and dressers planned as part of the room.

Practical Design Approach
Decisions that hold up against door clearance, daily routines and the real floor area.

Whole-Home Understanding
Each bedroom designed against the rest of the home rather than on its own.
Questions
Bedroom Interior FAQs
What is included in bedroom interior design?
Space planning and circulation, bed and furniture layout, wardrobes and supporting storage, the headboard or feature wall, lighting and the finish palette — plus a study zone where the room needs one. The exact scope is agreed in writing for each project.
Can ASTRAA plan wardrobes along with the bedroom?
Yes, and it usually works better that way. The wardrobe wall, door type and clearance are decided alongside the bed position rather than after it. Wardrobe configurations and internal layouts are covered in detail on the Wardrobes page.
Can a dresser be integrated into the bedroom design?
Yes, where the room allows. A dressing zone can be built into the wardrobe run or planned as a separate unit, positioned so the mirror gets usable light and there is room to stand back from it.
Can a study or work desk be included?
Yes. A compact desk with its own storage, lighting and power can be planned into the room, ideally set apart from the sleep zone where the layout permits.
How do you plan interiors for small bedrooms?
Mainly through furniture scale and vertical storage. Sliding wardrobe doors help where floor space in front is tight, and an integrated dresser saves a separate piece. How much is gained depends on the particular room.
Can bedroom finishes match the rest of the home?
Yes. Flooring, colours, doors, wardrobe finishes and lighting are selected against the rest of the home so each bedroom has its own character without looking unrelated.
Do you provide bedroom interior services across Bangalore?
Yes. ASTRAA works with homeowners across Bangalore and the surrounding areas.
Planning Your Bedroom Interiors?
Share your bedroom layout, storage requirements and design preferences with us. We’ll help you plan a comfortable and organised space.