INDUSTRIES
Interior & Furniture Solutions for Different Industries in Bangalore
Different sectors use space differently. ASTRAA approaches each project around the people, operations, furniture, storage, circulation and execution requirements that shape how the environment needs to work.
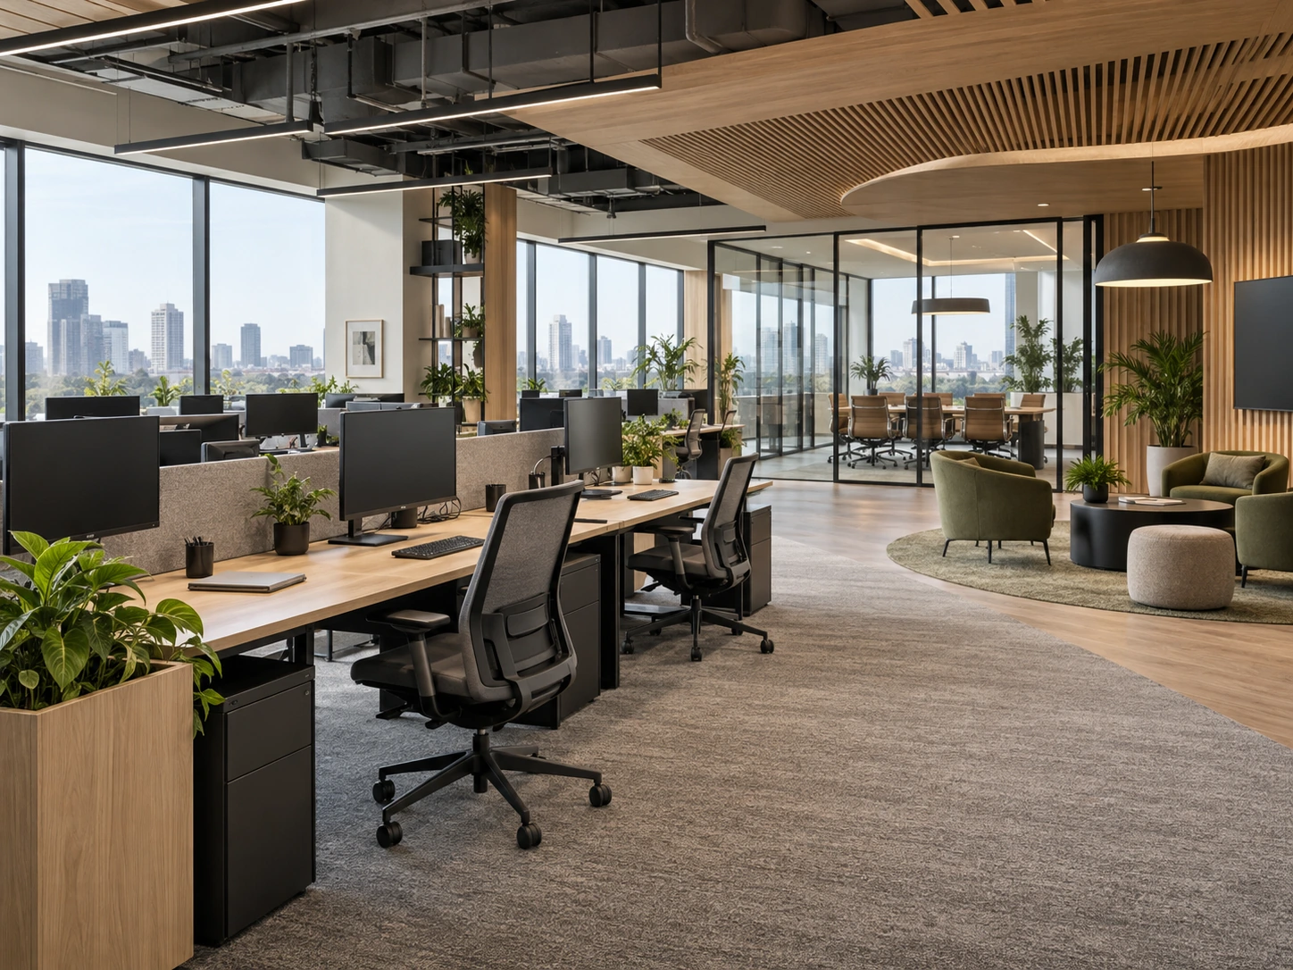
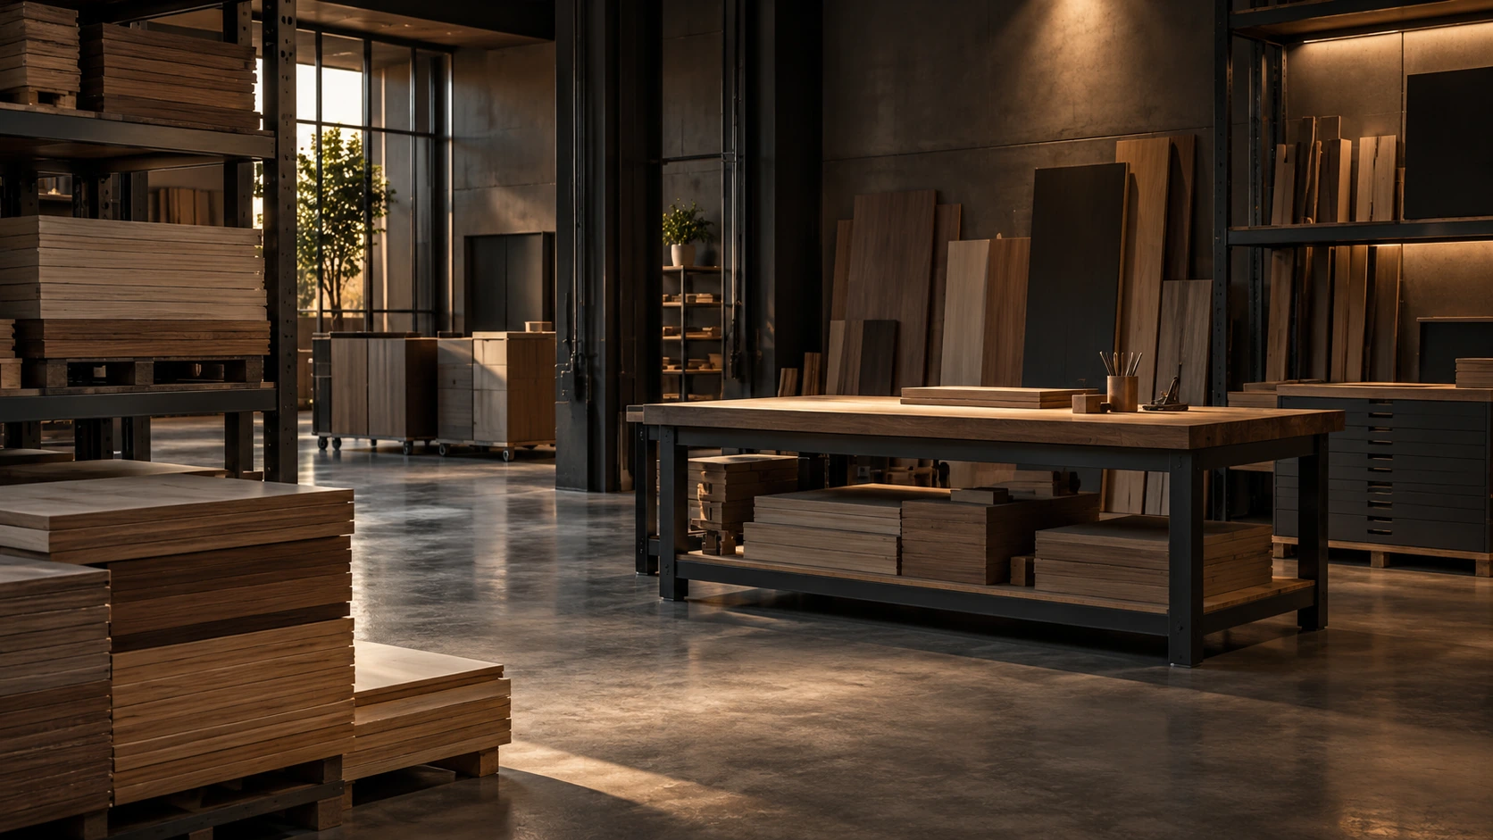
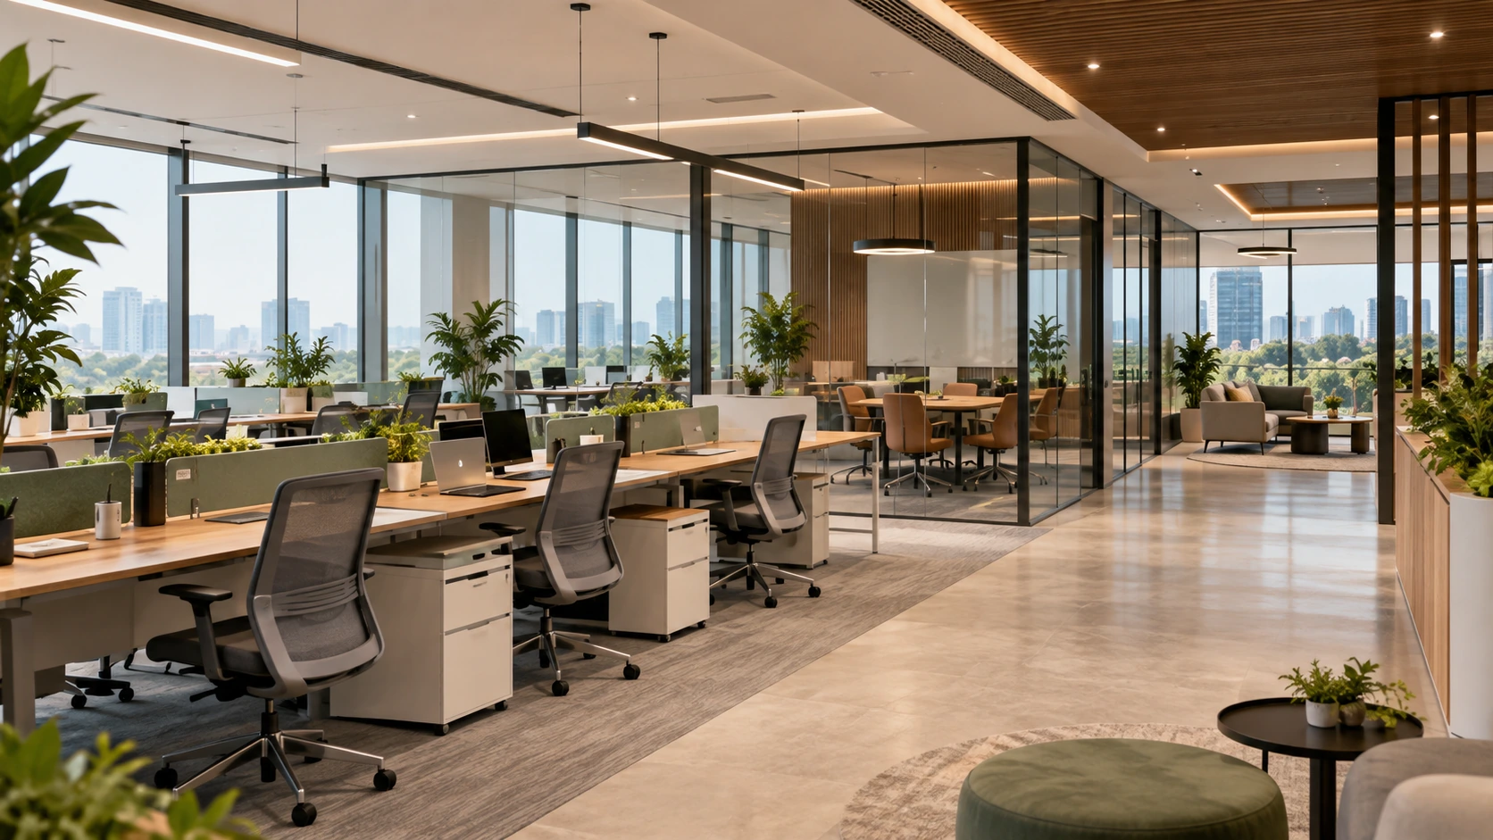
Imagery on this page is representative. It does not depict ASTRAA clients, completed ASTRAA projects or ASTRAA manufacturing operations.
SECTOR-SPECIFIC THINKING
Understand the Business Before Planning the Space
Before a layout is drawn, it helps to understand how the organisation actually works. The same floor area can serve two businesses very differently, so we start with the requirement rather than a sector template.
People
How many people use the space, how they are grouped, how often they move between areas, and how much of the work is individual, collaborative or client-facing.
Operations
What happens in the space each day, which activities need to sit close together, and where noise, privacy or supervision matter.
Furniture
Which furniture the space needs, how it should be arranged, and whether standard, coordinated or customised items suit the requirement better.
Project Requirements
Site condition, programme, coordination with other agencies, and the scope the client actually wants ASTRAA to take responsibility for.
Industry type tends to influence several planning decisions at once:
- Layout and zoning of the overall floor plate
- Workflow and the adjacency between teams or functions
- Number, size and type of meeting spaces
- Storage requirements, both personal and shared
- Furniture selection and configuration
- Privacy requirements for discussions and data
- Collaboration and informal working areas
- Customer or visitor interaction and the front-of-house experience
- Project scale, phasing and coordination requirements
These are considerations, not rules. Two organisations in the same sector can arrive at very different plans, so the approach follows the brief rather than a fixed sector formula.
INDUSTRIES WE ARE POSITIONED TO SUPPORT
Different Businesses. Different Space Requirements.
ASTRAA is positioned to support the sectors below through its corporate interiors, office furniture and home interiors work, with a furniture manufacturing capability currently under commissioning. The list is indicative and not exhaustive.
IT & Software
Workplace interiors for technology-driven teams, with attention to workstations, meeting areas, collaboration, support spaces, furniture and practical circulation.
Explore IT & SoftwareCoworking Spaces
Flexible workplace environments that may need a mix of open work areas, private rooms, meeting spaces, breakout zones, reception and shared facilities.
Explore Coworking SpacesBuilders & Developers
Interior and furniture support for project requirements where coordination, repeatability, customised furniture or shared-space requirements may be important.
Explore Builders & DevelopersCommercial & Retail
Interior and furniture solutions for commercial environments where customer movement, operations, storage, staff requirements and visual presentation need to work together.
Explore Commercial & RetailDedicated pages for these sectors are being prepared. Until they are published, sector requirements can be discussed directly with us.
IT + SOFTWARE
Workplaces Built Around Teams, Technology and Change
Technology teams reorganise often. Team sizes change, projects come and go, and the same floor may need to support focused work, frequent discussion and client visits on the same day. Planning usually has to allow for that movement rather than fix it in place.
- Workstation planning, including bench, linear and cluster arrangements suited to team structure
- Meeting rooms sized for the discussions that actually take place, rather than one standard room repeated
- Collaboration areas for short reviews, stand-ups and informal working
- Focus areas for concentrated work and calls
- Reception and visitor arrival that separates guests from working areas
- Storage for personal items, documents, IT spares and consumables
- Breakout and pantry areas that give people somewhere to step away from the desk
- Furniture selection coordinated with the layout rather than chosen afterwards
- Power and data routing coordinated with the workstation and meeting-room layout through the relevant consultants and contractors
The points above describe requirements ASTRAA is positioned to plan around. They do not represent work carried out for any named organisation.
COWORKING SPACES
Plan for Different Users Within One Workplace
A coworking floor serves several kinds of member at once, from an individual at a shared desk to a team occupying a private cabin. The planning problem is accommodating those users in one environment without any group disrupting the others.
- Shared desks and open working areas
- Private offices and enclosed team cabins
- Meeting rooms available to members on a shared basis
- Phone booths and focus spaces for calls and concentrated work
- Reception, member arrival and visitor handling
- Breakout, pantry and informal seating areas
- Storage, including personal lockers and shared storage
- Furniture chosen with reconfiguration in mind, so layouts can change as membership changes
Layout efficiency depends on the floor plate, statutory requirements and the operator’s own model. We do not publish occupancy or efficiency figures, as these are specific to each site.
BUILDERS + DEVELOPERS
Support Project Requirements with Coordinated Interiors and Furniture
Development projects often carry interior and furniture requirements alongside the main build, sometimes repeated across several units, floors or phases. Where that is the case, ASTRAA is positioned to discuss the interior and furniture scope.
- Office interiors for the developer’s own corporate or site offices
- Sales lounges, experience centres and administrative spaces
- Shared or common areas within a development
- Furniture packages defined as a coordinated set rather than item by item
- Repeated furniture requirements across similar units or floors
- Customised project furniture developed against the project specification
This describes requirements ASTRAA is positioned to support. It does not indicate work completed for any named builder, developer or project, and no scope, quantity or programme is committed here.
COMMERCIAL ENVIRONMENTS
Balance Customer Experience with Everyday Operations
Commercial spaces are judged by customers and used by staff, and those two requirements pull in different directions. The plan has to let people move and look around comfortably while still leaving the team room to work, store and serve.
- Customer movement and circulation through the space
- Staff working areas, back-of-house and support zones
- Storage for stock, packaging, equipment and records
- Display and presentation areas within the interior scheme
- Furniture for seating, service, waiting and working
- Reception, billing or service counters
- Material and finish coordination across floors, walls, joinery and furniture
Specialist retail display systems, fixture systems and shopfitting hardware are not represented as a standard ASTRAA capability. Where a project needs them, they would be reviewed and confirmed against the specific requirement.
CORPORATE INTERIORS
From Workplace Planning to Interior Execution
Whatever the sector, most commercial requirements come back to the same building blocks. ASTRAA’s corporate interiors work brings these together under one scope so planning, finishes and furniture stay consistent.
- Turnkey interiors, where design and execution are handled together
- Office fit-outs within an existing shell or an occupied building
- Furniture selected and configured alongside the layout
- Storage planned into the interior rather than added later
- Reception and arrival areas
- Meeting and discussion spaces at different sizes
- Breakout, pantry and informal areas
WORKPLACE FURNITURE
Furniture That Supports the Space
Furniture decides how a plan actually works day to day. Selecting it alongside the interior keeps sizes, circulation and finishes coordinated instead of leaving them to be reconciled on site.
- Workstations in bench, linear, cluster and cabin configurations
- Office chairs across task, visitor and meeting requirements
- Executive furniture for cabins and senior work areas
- Conference and meeting-room furniture
- Reception and front-of-house furniture
- Storage units, pedestals and filing
- Cafeteria and breakout furniture
MANUFACTURING DIRECTION
Preparing to Support More Customised Project Requirements
ASTRAA’s new furniture manufacturing facility is currently under commissioning. Production is not running today, and nothing on this page should be read as current manufacturing output.
- The developing capability is intended to support customised and project-based furniture requirements once operations commence
- Closer control over specification, detailing and finish is the reason for building the capability
- Until the facility is operational, furniture requirements continue to be handled through ASTRAA’s existing sourcing and supply arrangements
- Capacity, output, lead times and certifications are not published, because the facility is not yet in operation
Any timing, capability or capacity position will be stated only once it can be verified.
MATERIALS + FINISHES
Coordinate Materials Across the Project
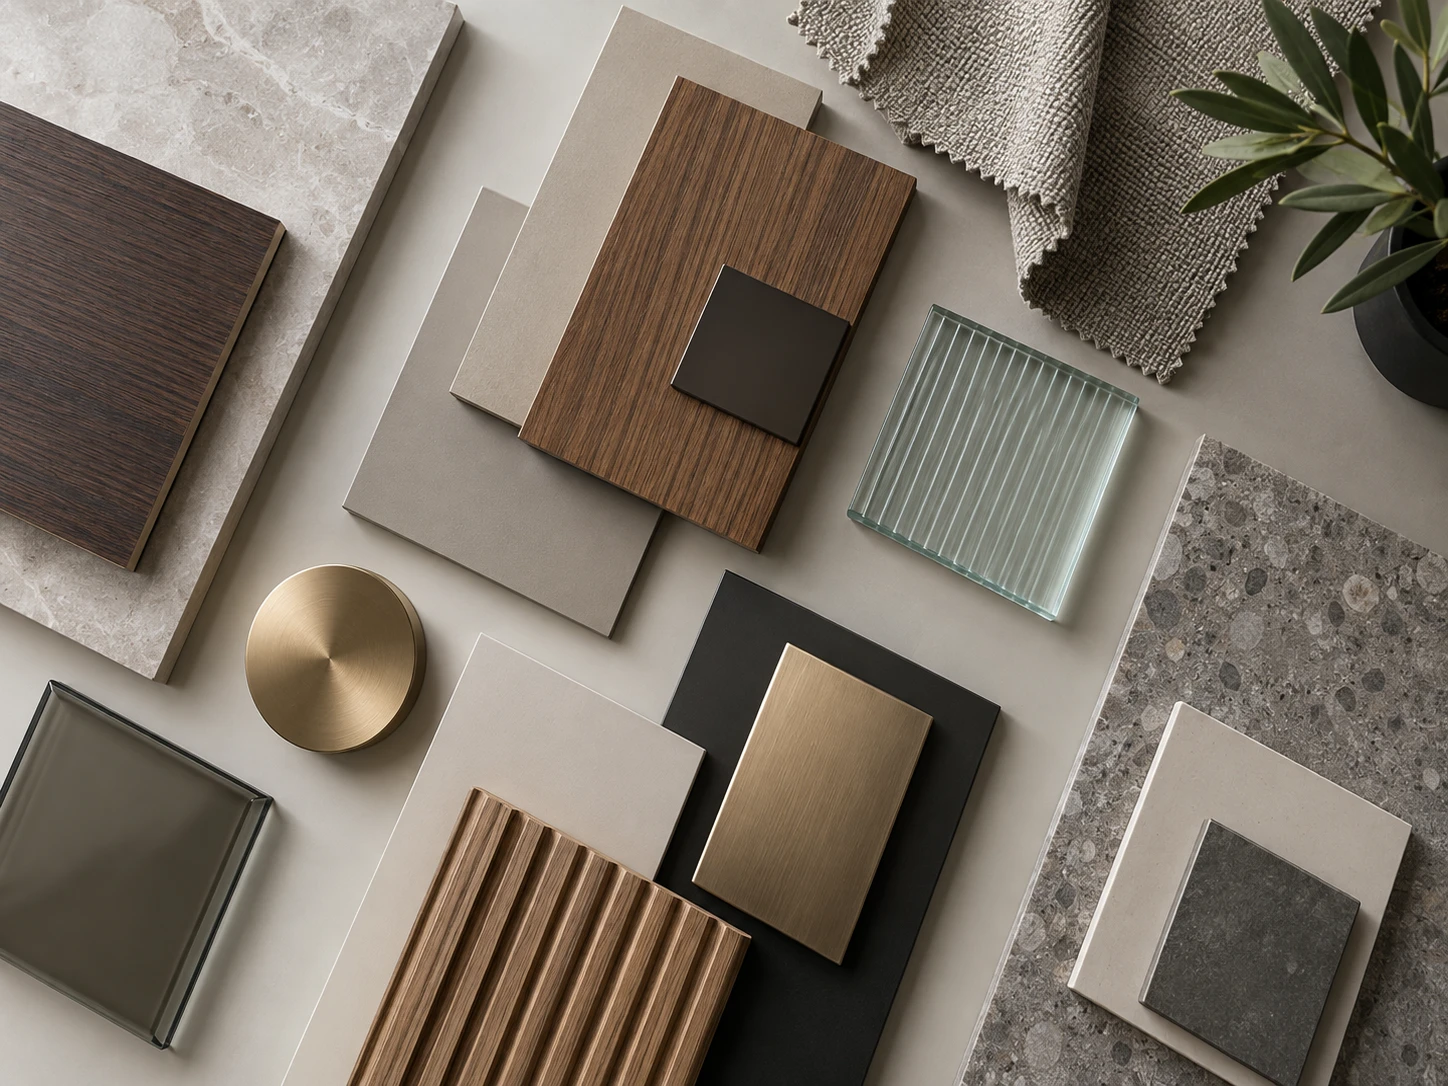
A project reads as one scheme only when the same material logic runs through it. Selecting finishes separately for each element is where commercial interiors most often start to look assembled rather than designed.
- Furniture surfaces, edges and frames
- Wall finishes and treatments
- Flooring across working, circulation and common areas
- Partitions and glazing systems
- Storage and joinery
- Reception and front-of-house elements
- Common areas, pantry and breakout zones
FROM SMALLER REQUIREMENTS TO LARGER PROJECTS
Define Scope Around the Actual Requirement
Not every requirement is a full interior project, and not every project needs the same involvement. Scope can begin with a specific furniture or interior requirement and extend to a fully coordinated project where design, finishes, furniture and execution are handled together.
- A defined furniture requirement for an existing space
- A single area such as a reception, meeting room or cabin
- A floor or department being reorganised
- A complete workplace fit-out with design and execution coordinated together
- A project with repeated or customised furniture requirements across units or phases
ASTRAA does not publish minimum or maximum project sizes, order quantities or capacity figures. Scope, feasibility and commercials are assessed against each requirement.
HOW WE WORK
Start with the Business Requirement
The same sequence applies across sectors. What changes is the depth of each stage, which depends on project type, scope and site conditions.
- 01
Understand
Establish the business requirement, the people using the space and what the project needs to achieve.
- 02
Study
Review the space, its constraints and the conditions that will shape what is practical.
- 03
Plan
Work out zoning, circulation and the arrangement of areas before detailing begins.
- 04
Design
Develop the layout into a design, with materials, finishes and furniture considered together.
- 05
Specify
Define scope, specifications and inclusions so the project is priced and executed against a clear basis.
- 06
Execute
Carry out the work and coordinate the parties involved, with site conditions reviewed as work progresses.
- 07
Handover
Review the completed work with the client and address the points raised during that review.
The sequence and the depth of each stage vary according to the project. No fixed duration, revision count or completion date is implied here.
WHY ASTRAA
Interior Understanding Across Space, Furniture and Execution
20 Years of Interior-Industry Experience
Two decades of experience within the interior industry, carried into how projects are read, planned and executed.
Corporate Workplace Background
Working knowledge of how offices and commercial environments are used, planned and fitted out.
Furniture + Interior Coordination
Furniture and interiors considered together, so sizes, circulation and finishes stay consistent.
Project-Specific Planning
Plans developed against the actual requirement rather than applied from a sector template.
Manufacturing Capability Under Commissioning
A furniture manufacturing facility currently under commissioning, intended to support customised project requirements once operations commence.
The twenty years refers to interior-industry experience. It does not describe the age of the current company structure or any manufacturing operation.
FAQ
Industry Interior FAQs
What industries does ASTRAA serve?
ASTRAA is positioned to support workplace and commercial requirements across sectors including IT and software, coworking, builders and developers, and commercial and retail environments, alongside its home interiors work. These are sectors we are positioned to support, and we do not claim completed projects in every category.
Does ASTRAA work with IT and software companies?
Technology workplaces are a requirement type we are positioned to plan and execute, covering workstations, meeting spaces, collaboration and focus areas, reception, storage and furniture. Specific scope would be defined against your space and team requirement.
Can ASTRAA design coworking spaces?
Yes, coworking environments can be discussed. These usually combine shared desks, private offices, meeting rooms, focus spaces, reception and breakout areas, with furniture selected so layouts can be reconfigured as membership changes.
Can builders and developers discuss bulk or customised furniture requirements?
Yes. Repeated furniture requirements, coordinated furniture packages and customised project furniture can be discussed. Scope, feasibility and commercials would be assessed against the specific requirement rather than assumed.
Does ASTRAA handle commercial interior projects?
Commercial interior requirements can be discussed, including customer areas, staff and back-of-house zones, storage, service counters and furniture. Specialist retail fixture or display systems would need to be confirmed against the project.
Can office furniture be included with the interior project?
Yes. Furniture can be included within the interior scope or handled as a separate requirement. Including it within the same scope generally keeps layout, circulation and finishes better coordinated.
Does ASTRAA currently manufacture furniture in-house?
The furniture manufacturing facility is currently under commissioning, and current production is not represented as fully operational. Furniture requirements are presently handled through existing sourcing and supply arrangements.
Can we discuss a sector-specific requirement even if it is not listed here?
Yes. The industries listed on this page are indicative and are not intended to be an exhaustive list. If your requirement sits outside them, it can still be discussed.
GET IN TOUCH
Have a Project in a Specific Industry?
Tell us about your business, space and project requirements. We’ll help identify the right interior, furniture and execution approach for the project.