BUILDERS + DEVELOPERS
Interior & Furniture Solutions for Builders and Developers in Bangalore
Builder and developer requirements often involve coordination across space planning, interiors, furniture, repeatable specifications and project execution. ASTRAA is positioned to support these requirements through interior expertise, workplace furniture and developing manufacturing capability.
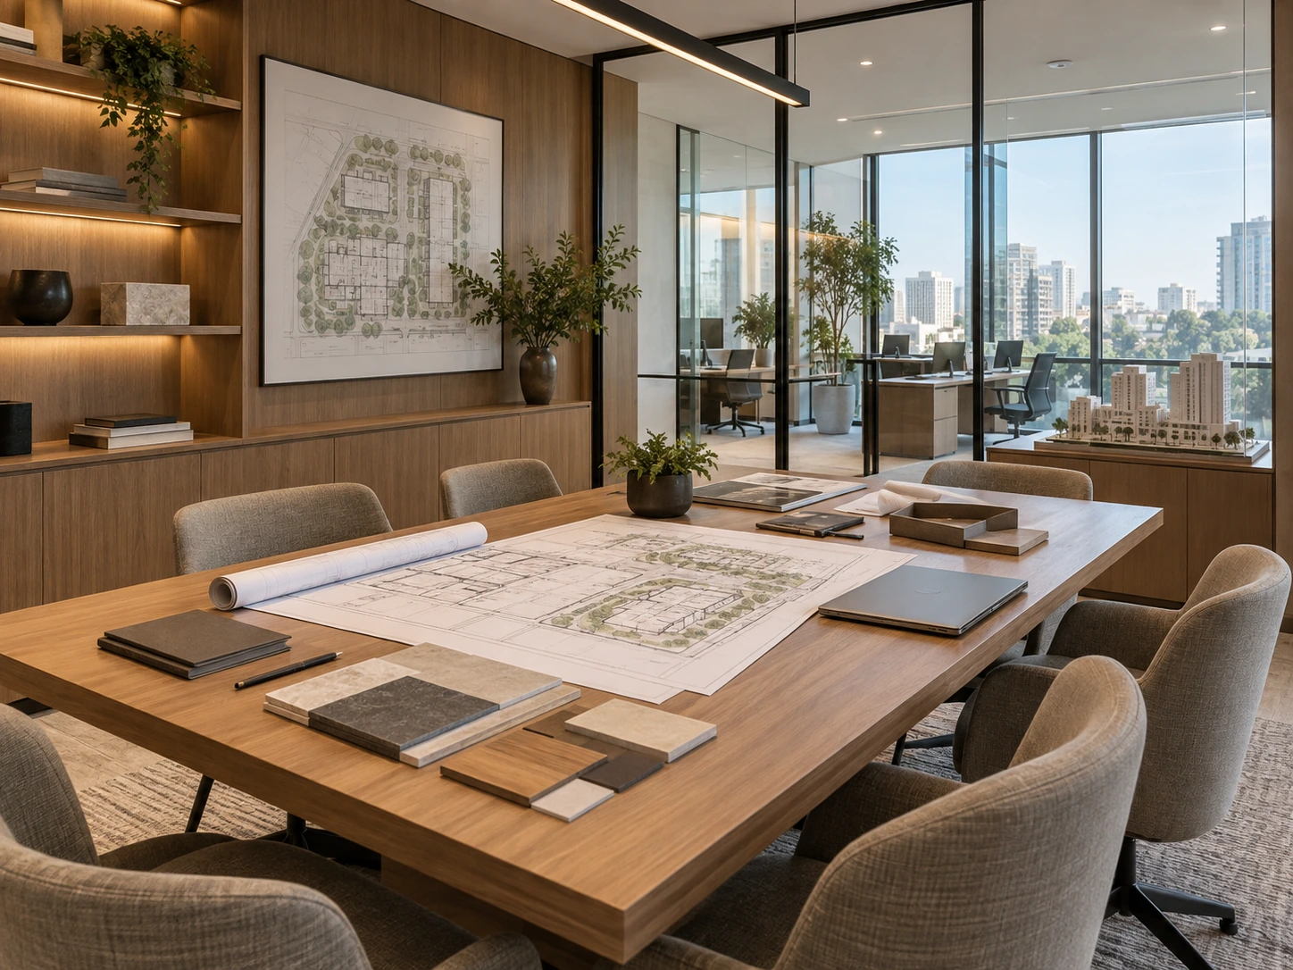
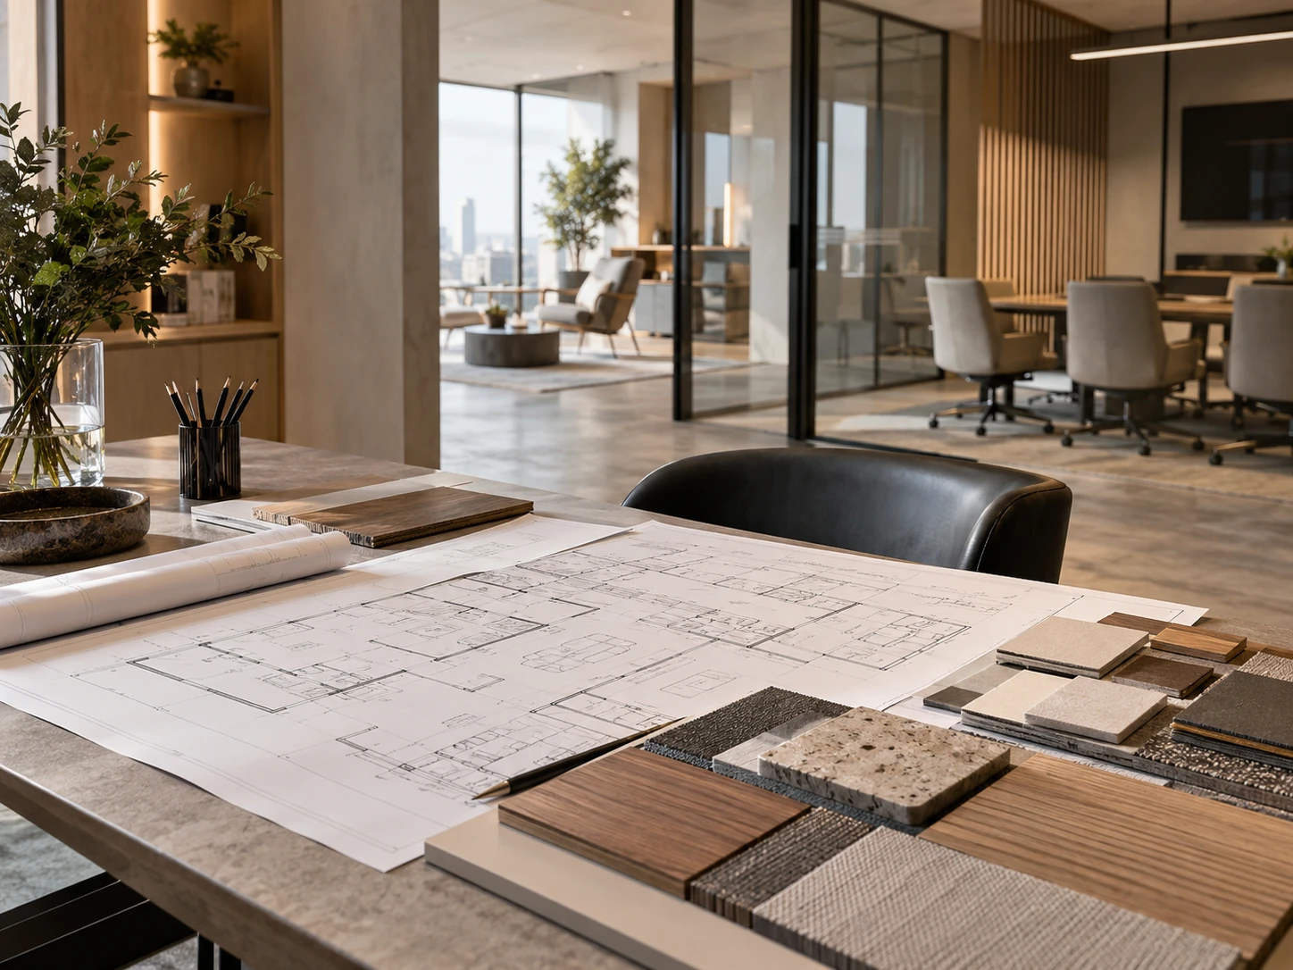
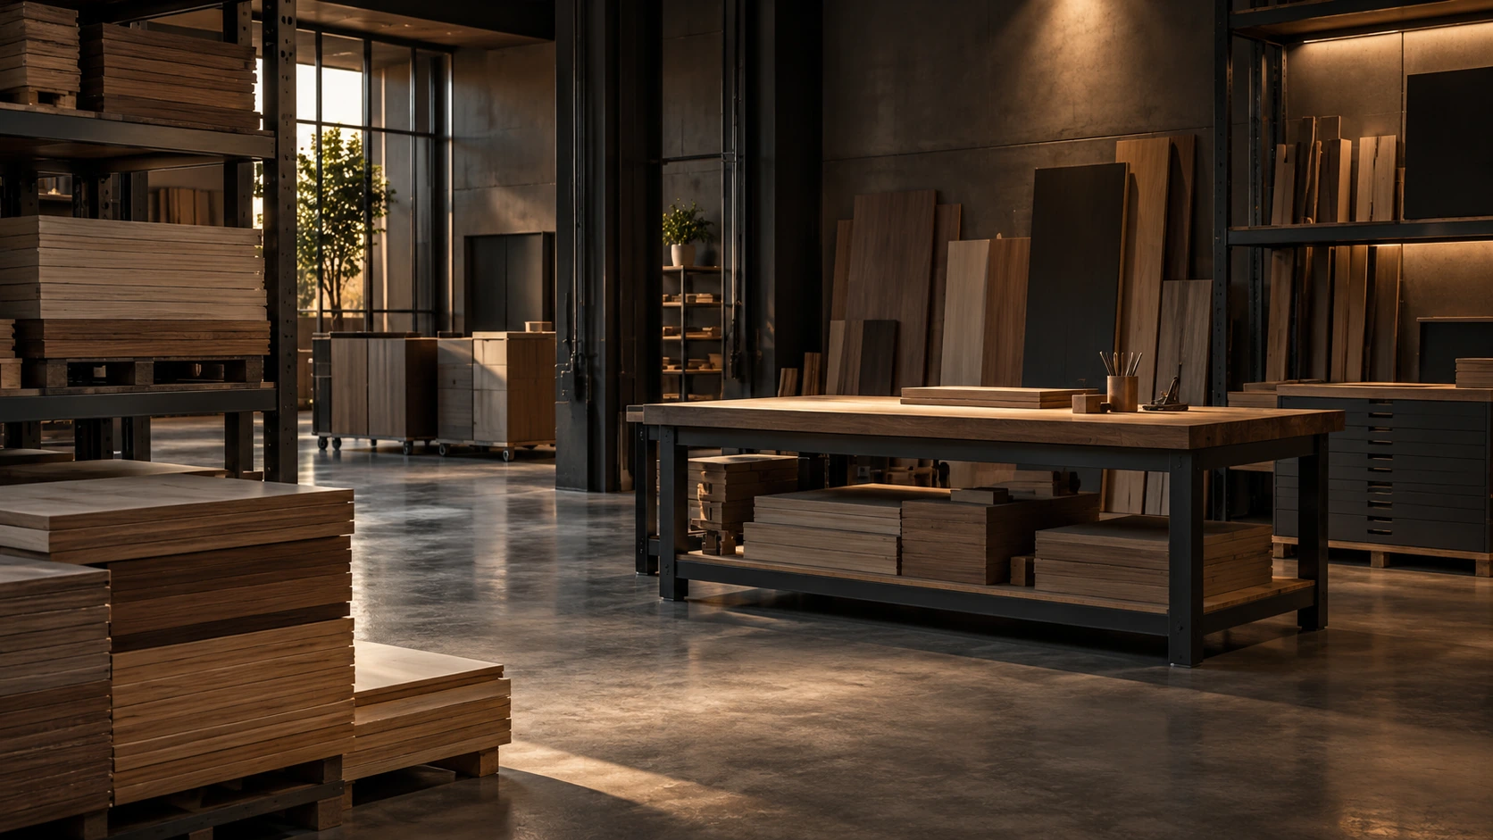
Imagery on this page is representative. It does not depict ASTRAA clients, completed developments, ASTRAA projects or operational ASTRAA manufacturing.
PROJECT SUPPORT
Coordinate Interiors and Furniture Around the Development Requirement
Development projects carry interior and furniture requirements of very different shapes. Some need a single office fitted out, some need the same furniture repeated across several spaces, and some need items developed specifically for the project.
Interior Planning
Layouts, zoning and interior scope for the spaces within the project that need them, planned against how each space will actually be used.
Furniture Packages
Multiple furniture types treated as one coordinated set, so sizes, finishes and detailing stay consistent across the project.
Custom Requirements
Furniture adapted to a specific dimension, configuration or room condition where a standard item does not suit the space.
Project Coordination
Sequencing, site coordination and clarity on who is responsible for what, so interior and furniture work fits around the wider programme.
Scope is defined project by project. It depends on the project type, the spaces involved and what the developer actually wants ASTRAA to take responsibility for.
Not every development needs all of these. This page describes requirements ASTRAA is positioned to support, not a fixed package applied to every project.
DEVELOPER OFFICES
Workplace Interiors for Developer and Project Teams
Developers run offices of their own, and those spaces usually carry a mix of desk work, client meetings, drawings, samples and a steady flow of visitors. They benefit from the same planning attention as any corporate workplace.
- Office layouts planned around how project and sales teams actually work
- Workstations configured to team structure rather than a standard grid
- Meeting rooms at more than one size
- Cabins for senior and project management staff
- Reception and visitor arrival separated from working areas
- Storage for drawings, documents, samples and project material
- Breakout areas that give teams space away from the desk
PROJECT OFFICES
Support Spaces for Sales, Administration and Operations
Projects usually need working space on or near the site for sales conversations, administration and day-to-day operations. These spaces handle visitors and staff at the same time, so the planning has to keep both workable.
- Reception and arrival that handles visitors without cutting through working areas
- Meeting areas for discussions with prospective buyers and project stakeholders
- Team workspaces for sales, administration and operations staff
- Cabins where enclosed space is needed
- Storage for documents, samples, brochures and project material
- Furniture coordinated across the space rather than assembled piece by piece
- Visitor circulation planned so movement stays clear and legible
Specialist sales-gallery, experience-centre or display-fitout capability is not represented as a standard ASTRAA scope. Where a project needs it, it would be reviewed and confirmed against the specific requirement.
FURNITURE PACKAGES
Coordinate Multiple Furniture Types Within One Project
A project rarely needs one kind of furniture. Treating the whole requirement as a single package is what keeps finishes, heights and detailing consistent instead of arriving as a set of unrelated purchases.
- Workstations across open areas and team zones
- Tables for meetings, discussions and shared use
- Storage units, pedestals and filing
- Reception and front-of-house furniture
- Conference and meeting-room furniture
- Executive furniture for cabins and senior areas
- Cafeteria and breakout furniture
PROJECT SCALE
Plan for Repeated Furniture Types Where the Project Requires It
Where the same item is needed in several places, defining it once and repeating it is usually cleaner than specifying each instance separately. It keeps the project consistent and makes coordination on site simpler.
- Repeated workstation configurations across floors, teams or units
- Common storage types used in more than one area
- A standardised finish direction so repeated items match
- Repeated meeting and discussion furniture
- Selected custom variations where a few positions need something different from the standard
Quantities, batching and scheduling are assessed against the specific requirement. ASTRAA does not publish production capacity, minimum order quantities, batch sizes or monthly output.
CUSTOMISED FURNITURE
Adapt Furniture to Specific Project Requirements
Standard items do not always suit the space. Where a room, a service position or a use pattern makes a catalogue item awkward, furniture can be adapted to the requirement instead of the space being worked around it.
- Dimensions adjusted to the room, the circulation or a specific position
- Configuration changed to suit how the space is used
- Storage arrangements developed for what actually needs to be kept
- Finishes aligned with the project’s material direction
- Room-specific requirements where a standard item does not fit the condition
- Project-specific furniture developed against the confirmed specification
Final customisation depends on technical feasibility and confirmed manufacturing capability. Requirements are reviewed before anything is accepted, and nothing is committed at enquiry stage.

MATERIALS + FINISHES
Coordinate Material Direction Across the Project
When a project runs across several spaces, the material direction is what holds it together. Settling it early avoids the drift that shows up when each area is specified on its own.
- Furniture finishes agreed as a direction rather than chosen item by item
- Laminates and surface finishes coordinated across the project
- Hardware selected consistently across furniture and joinery
- Metal components in frames, legs and structures
- Glass where partitions, tables or fronts require it
- Upholstery where seating forms part of the requirement
- Colour consistency across furniture, joinery and interior surfaces
Brands, grades, thicknesses, performance ratings and certifications are not published here. Availability and suitability depend on confirmed project specification and sourcing, and any such detail would be stated only once verified.
SHARED ENVIRONMENTS
Support Furniture and Interior Requirements for Shared Areas
Developments often include areas used in common rather than by one occupant. Where such areas form part of the requirement, the furniture and interior scope can be discussed.
- Reception and arrival areas
- Meeting spaces available to more than one user
- Waiting and seating areas
- Administrative and management areas
- Breakout and informal spaces
- Shared furniture used across common areas
This describes requirements that can be discussed. It does not indicate clubhouse, amenity or common-area projects completed by ASTRAA, and no such work is claimed here.
INTERIOR EXECUTION
Coordinate Interior Execution with Furniture
Interior work and furniture arrive on the same site, often in the same weeks. Planning them as one scope is what keeps deliveries, trades and finishes from colliding at the end of the programme.
- Layouts settled before detailing and procurement run ahead of them
- Partitions and enclosure coordinated with the layout and the building
- Furniture planned against the layout rather than ordered at the end
- Finishes coordinated across floors, walls, joinery and furniture
- Services coordination with the relevant licensed contractors and consultants
- Installation sequenced so trades and deliveries follow a workable order on site
Scope, responsibilities and programme are confirmed project by project. Statutory approvals and building-management requirements are handled with the relevant parties and are not guaranteed here.
PROJECT-BASED MANUFACTURING
Preparing to Support Defined Furniture Requirements
ASTRAA’s developing contract-manufacturing direction is intended to support project-specific furniture requirements once manufacturing operations come online. It is a direction being built, not a service running today.
- Intended to support furniture defined against a project specification or drawing
- Technical review would precede acceptance, as third-party drawings are not assumed to be production-ready
- Scope, feasibility and commercials assessed against each requirement rather than agreed in advance
- Not every requirement would be accepted, and acceptance depends on confirmed capability at the time of enquiry
Nothing here represents an order being taken or a commitment to manufacture. Until operations commence, furniture requirements continue to be met through existing sourcing and supply arrangements.
CURRENT STATUS
Manufacturing Capability Is Under Commissioning
We would rather state the position plainly than let a project be planned around something that is not yet running.
- ASTRAA’s furniture manufacturing facility is currently under commissioning
- Production is not represented as fully operational
- Bulk-production capacity is not published
- Minimum order quantities are not published
- Machinery details are not published until they can be verified
- Certifications are not claimed until they are obtained
- Project acceptance depends on confirmed capability at the time of enquiry
Once operations commence, the position will be updated and stated only to the extent it can be verified.
BEFORE WE START
Clear Inputs Help Define the Right Scope
The more defined the requirement, the more useful the first conversation is. None of this is mandatory before getting in touch — share whatever is available and we can work from there.
- Project type and the spaces involved
- Location and site access
- Layouts or drawings, where these exist
- Furniture schedule, if one has been prepared
- Quantities, even approximate
- Room-by-room requirements
- Material or finish direction, if already decided
- Expected timeline for the requirement
- Budget direction, where available
Site verification may be necessary before scope and pricing are finalised, and ASTRAA does not assess structural or building conditions remotely.
HOW WE WORK
A Structured Approach to Project Requirements
The same sequence applies across project requirements. What changes is the depth of each stage, which depends on scope, project type and site conditions.
- 01
Understand
Establish the project, the spaces involved and what the developer needs the interior and furniture scope to achieve.
- 02
Study
Review the drawings, the spaces and the site conditions that will shape what is practical.
- 03
Plan
Work out layouts, zoning and where repeated or project-specific furniture makes sense.
- 04
Design
Develop the layout into a design, with finishes, furniture and detailing considered together.
- 05
Specify
Define scope, specifications, quantities and inclusions so the project is priced against a clear basis.
- 06
Coordinate
Work alongside the project team and the other agencies on site, sequencing delivery and installation around the wider programme.
- 07
Handover
Review the completed scope with the project team and address the points raised during that review.
The sequence and the depth of each stage vary by project. No fixed duration, revision count, manufacturing lead time or completion date is implied here.
WHY ASTRAA
Project Support Backed by Interior Understanding
20 Years of Interior-Industry Experience
Two decades of experience within the interior industry, carried into how project requirements are read, planned and executed.
Corporate Workplace Background
Experience centred strongly on corporate environments and how offices are planned, furnished and fitted out.
Furniture + Interior Coordination
Furniture and interiors planned together, so sizes, circulation, services and finishes stay consistent across a project.
Project-Specific Planning
Scope developed against the actual requirement rather than applied from a standard package.
Manufacturing Capability Under Commissioning
A furniture manufacturing facility currently under commissioning, intended to support customised and project-based furniture once operations commence.
The twenty years refers to interior-industry experience. It does not describe the age of the current company structure or any manufacturing operation.
FAQ
Builder & Developer Project FAQs
Does ASTRAA work with builders and developers?
Builder and developer requirements are something ASTRAA is positioned to support, covering interiors, office furniture and developing customised and project-based furniture capability. We describe capability here rather than claiming completed builder or developer projects.
Can ASTRAA support developer office interiors?
Yes. Developer and project-team offices can be planned and executed like any corporate workplace, covering layouts, workstations, cabins, meeting rooms, reception, storage and breakout areas.
Can furniture packages be planned for larger requirements?
Yes. Multiple furniture types can be treated as one coordinated package so finishes, sizes and detailing stay consistent. Scope and quantities are defined against the specific project.
Can furniture be customised for a project?
Furniture can be adapted in dimension, configuration, storage arrangement and finish where a standard item does not suit the space. Final customisation depends on technical feasibility and confirmed manufacturing capability.
Can ASTRAA work from layouts and furniture schedules?
Yes, and they help considerably. Drawings, schedules and quantities let scope be defined more precisely, though a technical review would still precede acceptance rather than drawings being assumed production-ready.
Does ASTRAA support bulk furniture requirements?
Larger and repeated requirements can be discussed and assessed against the specific project. ASTRAA does not publish production capacity, minimum order quantities, batch sizes or monthly output.
Is ASTRAA’s manufacturing facility currently operational?
The facility is currently under commissioning, and production is not represented as fully operational. Furniture requirements are presently met through existing sourcing and supply arrangements, and project acceptance depends on confirmed capability at the time of enquiry.
Can a builder or developer discuss an upcoming requirement before drawings are final?
Yes. An early conversation is often more useful than a late one. The project type, the spaces involved and an approximate requirement are usually enough to start, and site verification may be needed before scope and pricing are finalised.
GET IN TOUCH
Planning an Interior or Furniture Requirement for a Development Project?
Share your project type, layouts, furniture requirements and expected scope with us. We’ll help identify the right interior and furniture direction for the project.