COMMERCIAL + RETAIL
Commercial & Retail Interior Solutions in Bangalore
Commercial environments need to balance customer experience, staff operations, movement, storage, furniture and visual presentation. ASTRAA approaches these spaces through practical planning, coordinated interiors and furniture integration.
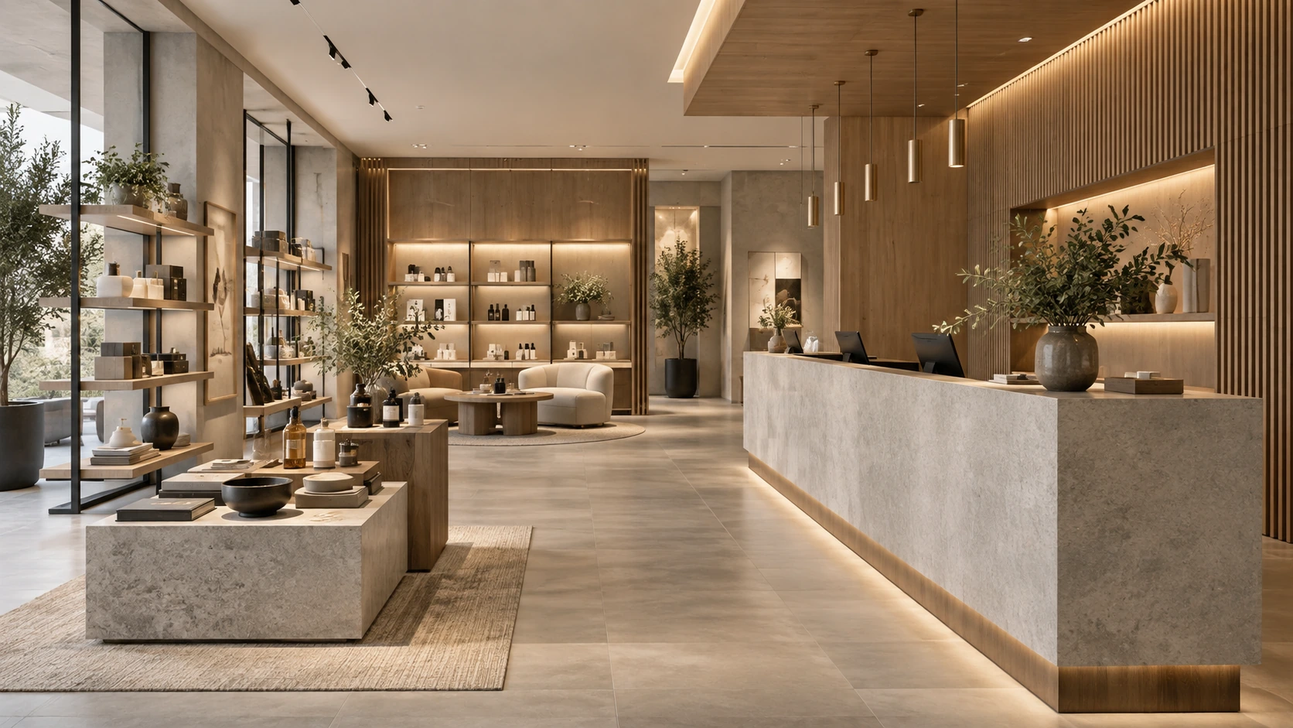
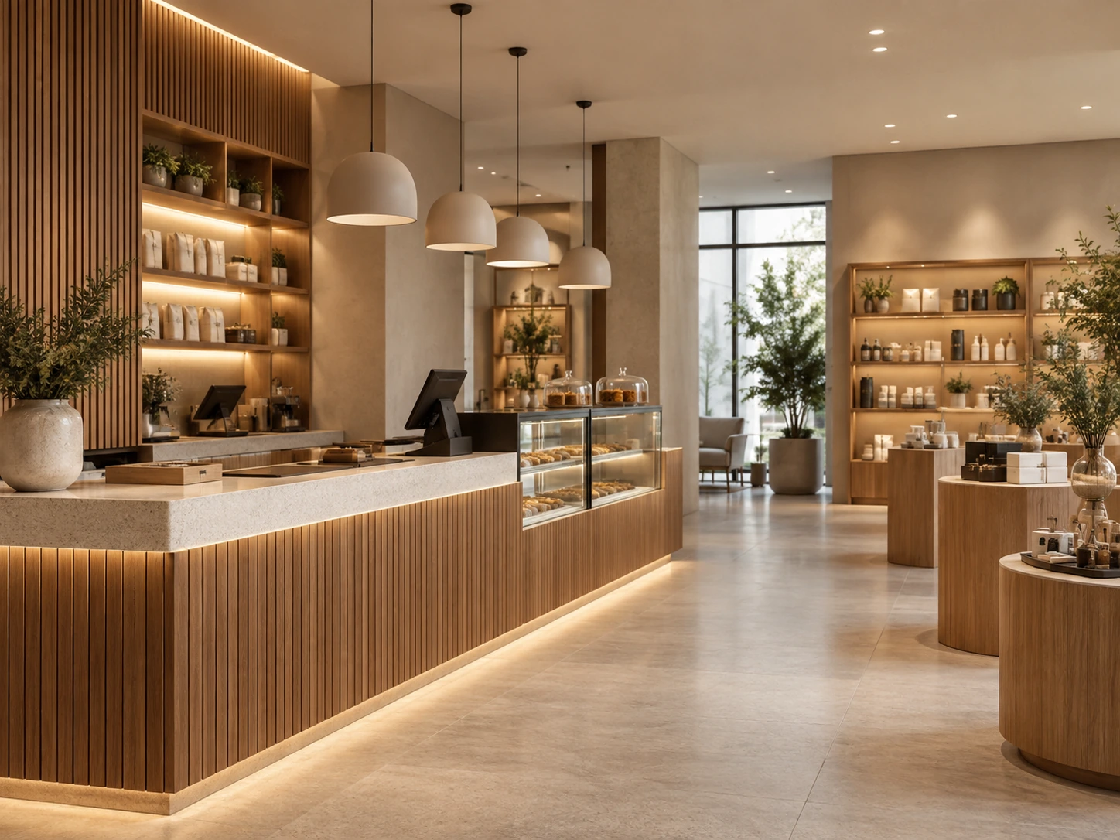
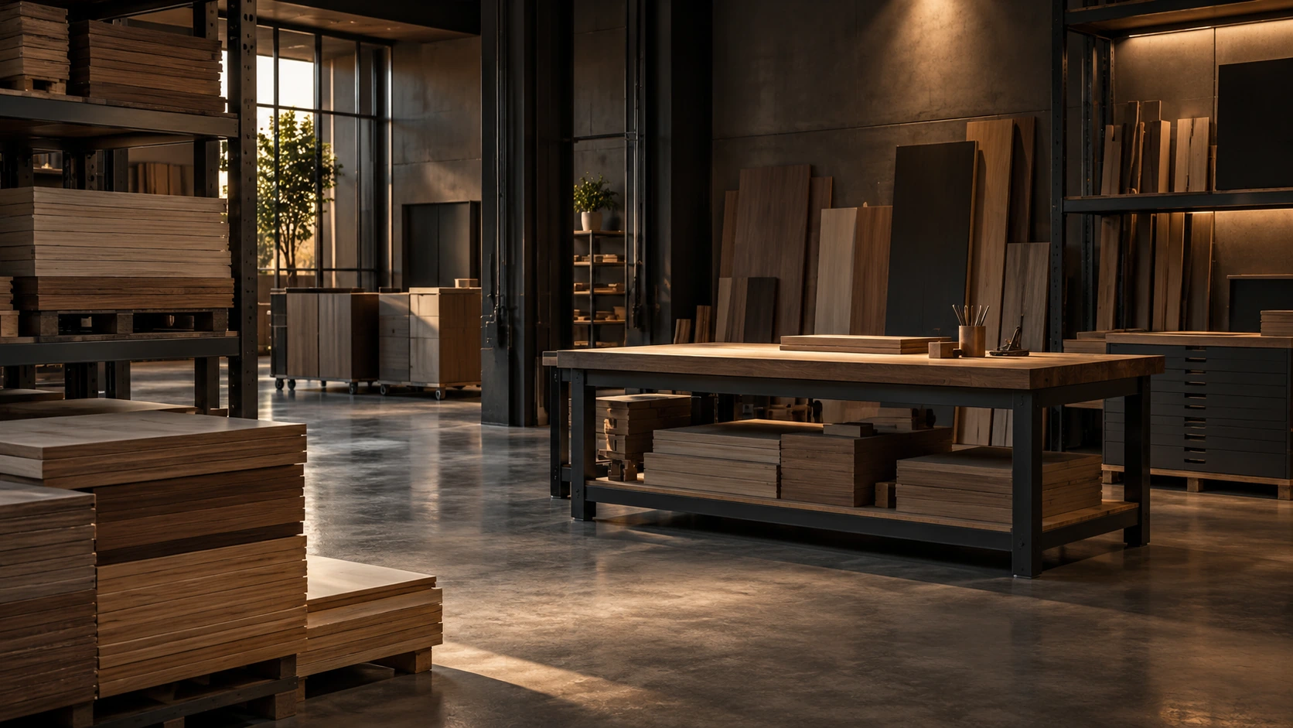
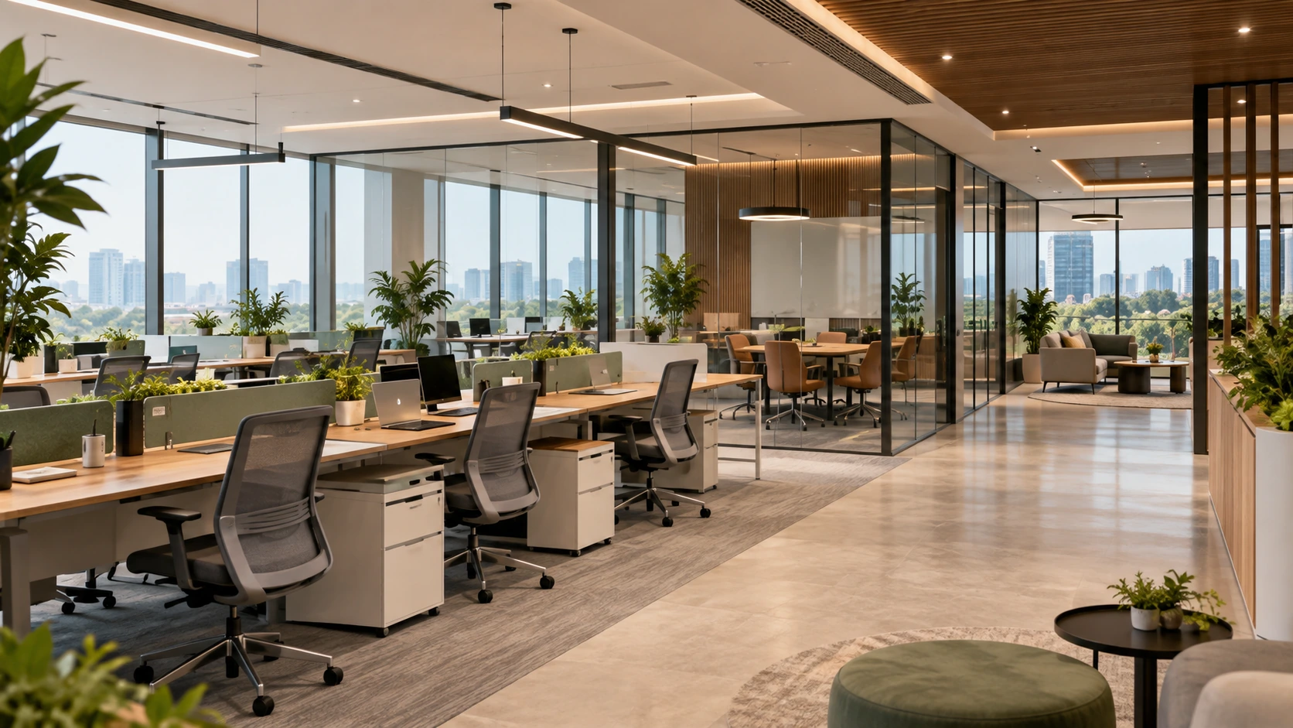
Imagery on this page is representative. It does not depict ASTRAA clients, ASTRAA projects, stores or showrooms completed by ASTRAA, or operational ASTRAA manufacturing.
BUSINESS SPACES
Plan Around Customers, Staff and Everyday Operations
A commercial space is judged by the people visiting it and used all day by the people working in it. Those two demands pull in different directions, and most of the planning work is finding where they meet.
Customer Movement
How people arrive, where they go first, and whether the route through the space reads clearly without anyone explaining it.
Staff Operations
Where the team works, what they need within reach, and how they move without crossing the customer path at the wrong moment.
Storage
What has to be kept on the premises, how often it is reached for, and where it can sit without intruding on the front of house.
Interior Coordination
Furniture, finishes, storage and services resolved as one scheme rather than assembled from separate decisions.
What suits a given space depends on the business type, the area available, the frontage and access, and how the operation actually runs day to day.
We plan against the actual requirement. ASTRAA does not make claims about revenue, conversion, dwell time or footfall, as these depend on factors well outside the interior.
CUSTOMER MOVEMENT
Make the Space Easy to Understand and Move Through
People should be able to read a space without effort. When arrival, service and circulation are clear, customers move comfortably and staff spend less of the day redirecting them.
- Arrival and the first few metres inside the entrance
- Circulation routes that stay clear at busier times
- Waiting areas positioned so they do not block movement
- Service interaction points where customers and staff meet
- Access into and through the space, including for deliveries where relevant
- Movement between zones, where the space has more than one function
There is no single correct layout. Frontage, area, access, statutory requirements and the nature of the business all shape what works, and we plan against those rather than applying a standard arrangement.
FRONT OF HOUSE
Create Clear Front-of-House Spaces
The front of house does several jobs at once: it receives people, handles transactions or enquiries, and separates the working side of the business from the public side.
- Reception positioned so arrivals are noticed and handled quickly
- Service counters where the business model requires them
- Waiting space that is comfortable without obstructing circulation
- Storage at the front of house for items needed close at hand
- Staff access to and from back-of-house areas
- Visitor movement kept clear of operational zones
Specialist point-of-sale counter systems, integrated till or payment hardware and branded counter fixtures are not represented as a standard ASTRAA capability, and would be reviewed and confirmed against the specific requirement.
VISUAL PRESENTATION
Coordinate Display with the Overall Interior
Where a business presents products or work, that presentation should sit inside the interior scheme rather than on top of it. Display treated separately is usually what makes a commercial space look assembled.
- Open display areas integrated into the layout
- Shelving coordinated with the surrounding joinery and furniture
- Wall presentation planned with the wall finishes rather than applied afterwards
- Furniture that supports presentation without competing with it
- Lighting coordinated with the display positions, through the relevant consultants and contractors
- Material consistency between display elements and the wider interior
ASTRAA does not represent specialist retail-display engineering, visual merchandising strategy, branded fixture systems, shopfitting hardware or signage fabrication as a standard capability. Where a project requires any of these, they would be reviewed and confirmed against the specific requirement.
STAFF + BACK OF HOUSE
Support the Operational Side of the Business
What customers see depends on what happens behind it. Staff areas, storage and support space are usually what determine whether the front of house stays tidy through a busy day.
- Staff work areas sized to the number of people using them
- Storage placed where it is actually reached for
- Support furniture for preparation, administration and daily tasks
- Administrative zones where the business needs desk work on site
- Access to equipment and utilities without crossing customer routes
- Circulation that lets staff move without disrupting the front of house
Not every project needs a separate back-of-house area. In smaller spaces these functions are often absorbed into the main plan, and the approach follows the space and the operation rather than a fixed arrangement.
STORAGE
Plan Storage Around the Business Requirement
Storage is usually underestimated at planning stage and improvised afterwards. Working out what needs to be kept, and how often it is needed, avoids that.
- Closed storage for items that should not be on view
- Shelving for items reached for regularly
- Staff storage for personal items and daily use
- Operational storage for stock, packaging, equipment and consumables
- Display-support storage kept close to the areas it serves
- Furniture-integrated storage, where storage is built into the furniture rather than added beside it
COMMERCIAL FURNITURE
Coordinate Furniture with the Space
Furniture in a commercial space is used constantly and seen by everyone who walks in. Selecting it alongside the layout keeps sizes, circulation and finishes consistent instead of reconciling them on site.
- Desks and tables where the business requires working or consultation positions
- Reception and front-of-house furniture
- Storage units, cabinets and shelving
- Seating coordinated across customer, staff and waiting areas
- Furniture for shared and common areas
- Customised furniture where a standard item does not suit the space, subject to feasibility

MATERIALS + FINISHES
Choose Finishes Around Use and Visual Direction
Commercial surfaces take far more contact than domestic ones. Finishes are worth choosing with cleaning, wear and repair in mind as well as appearance.
- Laminates across furniture, joinery and counters
- Panel finishes on walls, fronts and vertical surfaces
- Flooring coordinated with circulation and with the rest of the scheme
- Wall finishes and treatments
- Metal components in frames, supports and structures
- Glass where partitions, fronts or display elements require it
- Upholstery where seating forms part of the requirement
Brands, grades, thicknesses, performance ratings, durability cycles and certifications are not published here. Material behaviour depends on the specification, the installation and how the space is used and maintained, and any such detail would be stated only once verified.
TECHNICAL COORDINATION
Plan the Interior Around the Services It Needs
Interiors and services have to be resolved together. Where a counter sits, where light falls and where power arrives are one decision, and separating them is what leads to rework late in the programme.
- Lighting positions coordinated with the layout, display and service areas
- Electrical points planned against furniture and equipment positions
- Data and connectivity requirements coordinated with the plan
- Equipment positions agreed before furniture and joinery are finalised
- Service counters coordinated for power, connectivity and staff access
- Operational requirements specific to how the business runs day to day
Electrical, plumbing, HVAC, fire-safety, structural and statutory scopes are confirmed project by project and are designed and executed by the relevant licensed contractors and consultants. ASTRAA does not represent specialist engineering, statutory approval or certification services as part of its standard scope.
PROJECT EXECUTION
Coordinate the Interior as One Project
Commercial spaces usually have a date to open on. Treating layout, joinery, furniture and finishes as one coordinated scope is what keeps them from arriving out of sequence in the final weeks.
- Layout settled before detailing and procurement run ahead of it
- Partitions and enclosure where the space requires them
- Furniture planned against the layout rather than ordered at the end
- Finishes coordinated across floors, walls, joinery and furniture
- Services coordination with the relevant licensed contractors and consultants
- Installation sequenced so trades and deliveries follow a workable order on site
Fit-out here means coordinated interior execution. Not every trade is carried out directly by ASTRAA: electrical, plumbing, HVAC, fire-safety, structural and statutory work is handled by the relevant licensed parties, and scope and responsibilities are confirmed project by project.
CUSTOM FURNITURE
Adapt Furniture Where Standard Options Do Not Fit
Commercial spaces often have a column, a niche or a counter position that no catalogue item suits. Where that happens, the furniture can be adapted rather than the space worked around.
- Dimensions adjusted to the room, the frontage or a specific position
- Storage arrangements developed for what actually needs to be kept
- Configuration changed to suit how customers and staff use the space
- Finishes aligned with the project’s material direction
- Site conditions such as levels, services and existing structure taken into account
Customisation depends on technical feasibility and confirmed manufacturing capability. Requirements are reviewed before anything is accepted, and nothing is committed at enquiry stage.
MANUFACTURING
Manufacturing Capability Is Under Commissioning
ASTRAA’s new furniture manufacturing facility is currently under commissioning. Production is not running today, and nothing on this page represents current manufacturing output.
- The developing capability is intended to support customised and project-based furniture requirements once operations commence
- Closer control over specification, detailing and finish is the reason for building the capability
- Until the facility is operational, furniture requirements continue to be met through ASTRAA’s existing sourcing and supply arrangements
- Capacity, output, minimum order quantities, lead times and certifications are not published, because the facility is not yet in operation
Any capability or timing position will be stated only once it can be verified.
HOW WE WORK
A Structured Approach to Commercial Projects
The same sequence applies across commercial projects. What changes is the depth of each stage, which depends on scope, area and site conditions.
- 01
Understand
Establish the business, how the space will be used and what the project needs to achieve.
- 02
Study
Review the space, its frontage, access and the site conditions that will shape what is practical.
- 03
Plan
Work out zoning, circulation and the arrangement of customer, service and operational areas.
- 04
Design
Develop the layout into a design, with finishes, furniture and detailing considered together.
- 05
Specify
Define scope, specifications and inclusions so the project is priced and executed against a clear basis.
- 06
Execute
Carry out the work and coordinate the parties involved, reviewing site conditions as work progresses.
- 07
Handover
Review the completed space with the client and address the points raised during that review.
The sequence and the depth of each stage vary by project. No fixed duration, revision count, opening date or completion date is implied here.
WHY ASTRAA
Commercial Interior Planning Backed by Industry Experience
20 Years of Interior-Industry Experience
Two decades of experience within the interior industry, carried into how commercial spaces are read, planned and executed.
Corporate Interior Background
Experience centred strongly on corporate environments and how commercial spaces are planned, furnished and fitted out.
Space Planning Perspective
Layouts developed from how the space will actually be used rather than from a standard template.
Furniture + Interior Coordination
Furniture and interiors planned together, so sizes, circulation, services and finishes stay consistent.
Manufacturing Capability Under Commissioning
A furniture manufacturing facility currently under commissioning, intended to support customised project requirements once operations commence.
The twenty years refers to interior-industry experience. It does not describe the age of the current company structure or any manufacturing operation.
FAQ
Commercial & Retail Interior FAQs
Does ASTRAA handle commercial and retail interiors?
Commercial and retail interior requirements are something ASTRAA is positioned to support, covering space planning, furniture, storage, finishes and coordinated interior execution. We describe capability here rather than claiming completed stores, showrooms or commercial projects.
Can ASTRAA plan reception and customer-facing areas?
Yes. Reception, waiting, service positions and the circulation between them can be planned as part of the interior, with furniture coordinated to the scheme rather than selected separately.
Can storage be integrated into the commercial interior?
Yes. Closed storage, shelving, staff storage, operational storage and furniture-integrated storage can all be planned into the scheme. What is needed depends on what the business actually has to keep on the premises.
Can furniture be included with the project?
Yes. Furniture can sit within the interior scope or be handled separately. Planning it alongside the layout generally keeps circulation, storage, services and finishes better coordinated.
Does ASTRAA provide retail display or visual merchandising services?
Specialist retail-display engineering, visual merchandising strategy, branded fixture systems, shopfitting hardware and signage fabrication are not represented as standard ASTRAA capabilities. Coordination of display elements with the interior and furniture can be discussed within confirmed scope.
Can electrical and other services be coordinated with the interior?
Coordination can be planned, so lighting, power, data and equipment positions are worked out alongside the layout and furniture. The actual electrical, plumbing, HVAC, fire-safety, structural and statutory scope is confirmed project by project and executed by the relevant licensed contractors and consultants.
Does ASTRAA currently manufacture custom commercial furniture in-house?
The furniture manufacturing facility is currently under commissioning, and production is not represented as fully operational. Furniture requirements are presently met through existing sourcing and supply arrangements, and customisation depends on technical feasibility and confirmed capability.
Can we discuss a commercial project before the layout is final?
Yes, and an early conversation is often more useful. The business type, the area and the operational requirement are usually enough to start, and site verification may be needed before scope and pricing are finalised.
GET IN TOUCH
Planning a Commercial or Retail Space?
Share your business type, space, operational requirements and furniture needs with us. We’ll help you define the right interior direction for the project.